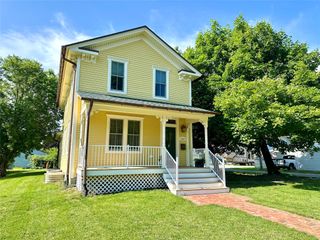
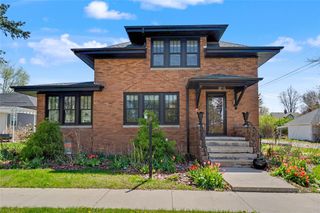
1940 West Street, Grinnell, IA 50112
- 4 beds |
- 2 baths |
- 1,952 sqft
 Single-Family Home
  Built in 1957
  0.68acre lot
 2 car garage
  $186/sqft
  Listed 2 months ago
Property Description
Welcome to this newly updated 4-bedroom home featuring 1 full and 1 half bath, set on a spacious 0.68-acre lot within Grinnell, Iowa, city limits. The home features an open floor plan with a bright kitchen and a living room with a wood fireplace viewable from 2 sides. Additional features include a laundry/mud room. Originally built in 1957, the home has seen numerous updates such as new paint throughout, new flooring, new windows on ground level, new kitchen cabinets with quartz countertops, newly tiled shower in bathroom, flooring, new light fixtures, outlets and switches, new AC units and new insulated garage door all within the past year, giving it a refreshed, modern feel, while maintaining its character. The basement is open with freshly painted walls and has ample lighting. With 2 egress windows you can easily increase living space with 2 additional bedrooms downstairs, a partially plumbed bathroom in basement, ample storage space, and still have an area for a large family rec-room. A new asphalt roof is planned on being installed in late May. Outside, you'll enjoy a deck with spacious back yard for all those outdoor activities! The home sits at a great location, close to the edge of town and just a few blocks away from the golf course, a few minutes from the High School and the new elementary school currently being built. With ample indoor and outdoor space, this property offers a unique opportunity within the Grinnell Community.
- Listing Status:
- Pending
- Date Added:
- May 13, 2026
- Data Last Updated:
- July 29, 2026 at 2:17AM
- Listing Office:
- Iowa Realty Newton : (641) 792-5656
- Listing Agent:
- Paul Parmley : 641-990-6133
- MLS ID:
- 739969
- General: Dining Area
- Laundry: Main Level
- Basement: Unfinished
- A/C: Central Air
- Heating: Hot WaterNatural Gas
- Fireplace: Wood BurningFireplaceFireplaces: 1
- General: Deck
- Style: Ranch
- Other Structures: Deck
- Parking: AttachedGarageTwo Car Garage
- Roofing: AsphaltShingle
- General: Vinyl Siding1Block
- Road/Access: Asphalt
- Originating MLS: DMAAR_DM
- School District: GrinnellNewburg
- County: Poweshiek
- Zoning: ResCOUNTRY CLUB HEIGHTS LOT 61 & LOT 1 OF LOT 631800467300
- Water: Public
- Sewer: Public Sewer
- Source: DMAAR_DM
This listing courtesy of Paul Parmley , Iowa Realty Newton
Monthly Payment
- Principal & Interest $
- Property Taxes $
- Home Insurance $
- VA Funding Fee $