1822 Prairie Street, Grinnell, IA 50112
- 4 beds |
- 4 baths |
- 1,964 sqft
 Single-Family Home
  Built in 1974
  0.25acre lot
 2 car garage
  $178/sqft
  Listed 7 days ago
Property Description
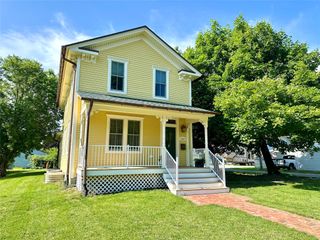
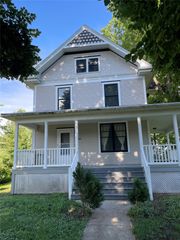
Welcome home to 1822 Prairie Street, where spacious living, thoughtful updates, and quality craftsmanship come together to create the perfect place for your family.. With multiple living areas, four bedrooms, and a beautifully landscaped yard, this move-in ready home offers room for everyone to relax, gather, and make lasting memories. The inviting main level features a generous living room, a formal dining room with a bay window, an updated kitchen including stainless steel appliances, a convenient half bath, and a welcoming family room with a fireplace—perfect for cozy evenings. Step outside to enjoy the fenced backyard, complete with a large deck that's ideal for summer cookouts, family dinners, or simply relaxing while surrounded by beautiful perennial landscaping. Upstairs, you'll find all four bedrooms together, providing the ideal layout for families. The primary suite includes a 3/4 bath, a walk-in closet, and a second closet for exceptional storage. Three additional bedrooms and a full bath complete the upper level. The lower level includes a newly updated family room, laundry/utility room with an additional half bath and a separate storage room. This home has been extensively updated over the past five years including the remodeled kitchen, new furnace, central air unit, two mini-splits for efficient second floor cooling, water heater, roof, gutters, storage shed, updated lighting, and interior paint. Hurry, this house won't last long!
- Listing Status:
- Pending
- Date Added:
- July 21, 2026
- Data Last Updated:
- July 29, 2026 at 1:16AM
- Listing Office:
- RE/MAX Partners Realty : (641) 236-6683
- Listing Agent:
- Lynn Mawe : (641) 990-1206
- MLS ID:
- 745624
- General: Separate/Formal Dining RoomEat-in KitchenWindow Treatments
- Appliances: DryerDishwasherMicrowaveRefrigeratorStoveWasher
- Basement: Partially Finished
- Flooring: CarpetHardwoodTile
- A/C: Central AirDuctless
- Heating: Forced AirGasNatural Gas
- Fireplace: Wood BurningFireplaceFireplaces: 1
- General: DeckStorageStorage
- Style: Two Story
- Other Structures: StorageDeck
- Parking: AttachedGarageTwo Car Garage
- Roofing: AsphaltShingle
- General: Brick2Poured
- Originating MLS: DMAAR_DM
- School District: GrinnellNewburg
- County: Poweshiek
- Zoning: R-1STOKERS 4TH LOT 11 BLOCK 21800616700
- Fencing: Chain Link
- Water: Public
- Sewer: Public Sewer
- Source: DMAAR_DM
This listing courtesy of Lynn Mawe , RE/MAX Partners Realty
Monthly Payment
- Principal & Interest $
- Property Taxes $
- Home Insurance $
- VA Funding Fee $