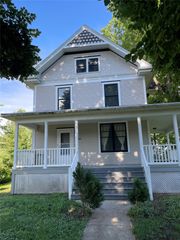
1517 Elm Street, Grinnell, IA 50112
- 5 beds |
- 3 baths |
- 2,624 sqft
 Single-Family Home
  Built in 1900
  0.27acre lot
 —— car garage
  $112/sqft
  Listed 3 months ago
Property Description
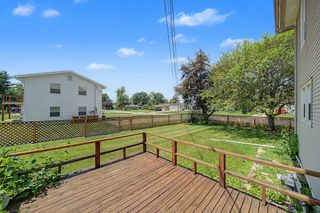
Step inside this beautifully preserved historic home where the character of careful craftsmanship and everyday comfort blend seamlessly. Gorgeous original hardwood floors, decorative wood trim, and two stained-glass windows give a nod to the home’s historic charm. The dining room features a built-in china cabinet that conveniently opens through to the kitchen—perfect for entertaining or everyday living. The kitchen has been tastefully remodeled, offering soft-close cabinetry and a stunning mosaic tile backsplash that preserves the home’s artistic character. A stunning light-filled addition extends your living space with two walls of windows overlooking the backyard, a cozy fireplace, and built-in cabinetry for storage and display. Step out to the deck and enjoy a private, tree-lined backyard that feels like your own retreat. Upstairs, you’ll find four comfortable bedrooms, a full bath, and more beautiful hardwood floors. The walk-up attic has been converted into a private suite, complete with a ¾ bath, bedroom, closet, and an extra room ideal for storage or a small office. The basement offers a laundry area, a small workshop, and two additional rooms. Full of character, light, and love, this home is just minutes from Grinnell College and downtown amenities. Incredibly well cared for and ready for you!
- Listing Status:
- Active
- Date Added:
- April 6, 2026
- Data Last Updated:
- July 29, 2026 at 2:17AM
- Listing Office:
- RE/MAX Partners Realty : (641) 236-6683
- Listing Agent:
- Matt Karjalahti : (641) 236-6683
- MLS ID:
- 737624
- General: Deck
- Style: Two Story
- Other Structures: Deck
- Roofing: AsphaltShingle
- General: Wood Siding2BlockPoured
- Road/Access: Concrete
- Originating MLS: DMAAR_DM
- School District: GrinnellNewburg
- County: Poweshiek
- Zoning: r-1HADLEYS 3RD LOT 10 BLOCK 91800813800
- Water: Public
- Sewer: Public Sewer
- Source: DMAAR_DM
This listing courtesy of Matt Karjalahti , RE/MAX Partners Realty
Monthly Payment
- Principal & Interest $
- Property Taxes $
- Home Insurance $
- VA Funding Fee $