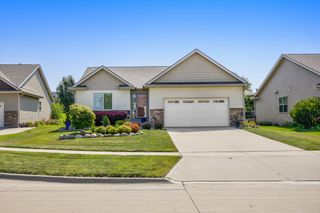
709 SE 14th Street, Grimes, IA 50111
- 4 beds |
- 3 baths |
- 1,502 sqft
 Single-Family Home
  Built in 2016
  6,490sqft lot
 3 car garage
  $286/sqft
  Listed 2 months ago
Property Description
Priced below comps and assessed value for a quick sale!!! Discover this stunning walkout ranch in Grimes, offering over 2,600 sq ft of beautifully finished living space with a unique and functional floor plan. The heart of the home is a chef-inspired kitchen featuring a large quartz island, crisp white shaker cabinets, and stainless steel appliances, all bathed in natural light from an abundance of windows. With 4 bedrooms, 3 bathrooms, and a 3-car garage, there's room for everyone. Enjoy LVP flooring throughout (no carpet anywhere!) for easy, modern living. The walkout lower level is built for entertaining, featuring a stylish wet bar, spacious living area, flex space, exercise room, 4th bedroom, and plenty of storage. Step outside to a fully fenced backyard with no backyard neighbors — your own private retreat. Added comforts include a whole-house water softener and a whole-house chlorine filter for premium water quality. Don't miss this exceptional home — schedule your private showing today!
- Listing Status:
- Active
- Date Added:
- May 13, 2026
- Data Last Updated:
- July 26, 2026 at 7:19AM
- Listing Office:
- RE/MAX Concepts : (877) 407-2676
- Listing Agent:
- Hali Letts : (316) 452-1653
- MLS ID:
- 740737
- General: DeckPatio
- Style: Ranch
- Other Structures: DeckPatioCovered
- Parking: AttachedGarageThree Car Garage
- Roofing: AsphaltShingle
- General: Vinyl Siding1Poured
- Road/Access: Concrete
- HOA Amenities: 240.0Annually
- Originating MLS: DMAAR_DM
- School District: Dallas Center-Grimes
- County: Polk
- Zoning: ResLOT 6 MEADOWLARK SOUTH PLAT 431100341301406
- Water: Public
- Sewer: Public Sewer
- Source: DMAAR_DM
This listing courtesy of Hali Letts , RE/MAX Concepts
Monthly Payment
- Principal & Interest $
- Property Taxes $
- Home Insurance $
- VA Funding Fee $

 New - 2 days ago