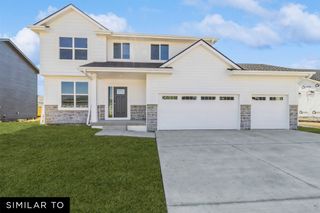
708 SW Cattail Road, Grimes, IA 50111
- 4 beds |
- 3 baths |
- 2,408 sqft
 Single-Family Home
  Built in 2026
  0.35acre lot
 3 car garage
  $210/sqft
  Listed 1 month ago
Property Description
BTO 24 Hour Sale- Destiny Homes presents the Wynn floor plan. This sprawling ranch plan features 4 bedrooms, 3 baths and approximately 2,400 square feet of finished space on the main level. Great open concept layout on the main floor featuring large picture windows, oversized kitchen island, large walk-in pantry & laundry/coat closet just off the garage. The primary suite is located at the back of the home, and includes a double vanity, walk-in closet, private water closet, and walk in shower. Bedrooms 2&3 are located in the front of the home with full bathroom between. The 4th bedroom with another full bathroom is conveniently located off of the laundry room making it perfect for guests.
- Listing Status:
- Pending
- Date Added:
- June 4, 2026
- Data Last Updated:
- July 26, 2026 at 7:19AM
- Listing Office:
- RE/MAX Precision : (515) 223-9492
- Listing Agent:
- Eleanor Korum : (715) 338-9266
- MLS ID:
- 743184
- Appliances: Built-In OvenCooktopDishwasherMicrowave
- Laundry: Main Level
- Basement: Egress Windows
- Flooring: Carpet
- A/C: Central Air
- Heating: Forced AirGasNatural Gas
- Fireplace: ElectricFireplaceFireplaces: 1
- Style: Ranch
- Parking: AttachedGarageThree Car Garage
- Roofing: AsphaltShingle
- General: Stone1Poured
- Road/Access: Concrete
- HOA Amenities: 175.0Annually
- Originating MLS: DMAAR_DM
- School District: Clarion-Goldfield
- County: Dallas
- Zoning: HOPE MEADOWS PLAT 2 LOT 21201278021
- Water: Public
- Sewer: Public Sewer
- Source: DMAAR_DM
This listing courtesy of Eleanor Korum , RE/MAX Precision
Monthly Payment
- Principal & Interest $
- Property Taxes $
- Home Insurance $
- VA Funding Fee $


 New - 2 days ago