501 SE 14th Street, Grimes, IA 50111
- 4 beds |
- 4 baths |
- 1,744 sqft
 Single-Family Home
  Built in 2015
  6,752sqft lot
 3 car garage
  $215/sqft
  Listed 2 months ago
Property Description
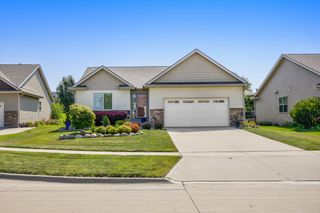
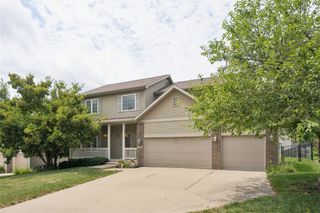
Welcome to 501 SE 14th St in Grimes. Built in 2015 by Hubbell Homes, this two-story home features their Palmer plan and offers over 1,700 finished square feet with a layout that feels open, practical, and easy to live in. The main level connects the great room, kitchen, and dining area, with a fireplace that adds warmth to the living space. Upstairs, there are four bedrooms, giving you flexibility for family, guests, or a home office setup. One of the standout features is the oversized 3-car garage with plenty of room for vehicles, tools, and equipment. Located in Meadowlark South, this neighborhood was designed as a Conservation Community with green space and thoughtful planning, offering a setting that feels both welcoming and connected to nature. All information obtained from seller or public records.
- Listing Status:
- Pending
- Date Added:
- May 5, 2026
- Data Last Updated:
- July 26, 2026 at 7:19AM
- Listing Office:
- RE/MAX Precision : (515) 223-9492
- Listing Agent:
- Nathan Lyman : (319) 231-9364
- MLS ID:
- 739956
- General: Dining AreaEat-in Kitchen
- Appliances: DishwasherMicrowaveRefrigeratorStove
- Laundry: Main Level
- Basement: DaylightFinished
- Flooring: CarpetLaminateTile
- A/C: Central Air
- Heating: Forced AirGasNatural Gas
- Fireplace: GasVentedFireplaceFireplaces: 1
- General: Deck
- Style: Two Story
- Other Structures: Deck
- Parking: AttachedGarageThree Car Garage
- Roofing: AsphaltShingle
- General: StoneVinyl Siding2Poured
- Road/Access: Concrete
- HOA Amenities: 240.0Annually
- Originating MLS: DMAAR_DM
- School District: Dallas Center-Grimes
- County: Polk
- Zoning: RLOT 2 MEADOWLARK SOUTH PLAT 631100341301802
- Fencing: Chain Link
- Water: Public
- Sewer: Public Sewer
- Source: DMAAR_DM
This listing courtesy of Nathan Lyman , RE/MAX Precision
Monthly Payment
- Principal & Interest $
- Property Taxes $
- Home Insurance $
- VA Funding Fee $

 New - 2 days ago