$435,000
416 SE 14th Street, Grimes, IA 50111
- 4 beds |
- 3 baths |
- 1,661 sqft
 Single-Family Home
  Built in 2016
  6,708sqft lot
 3 car garage
  $262/sqft
  Listed 3 months ago
Property Description
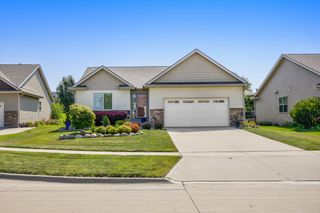
Move in ready walkout Ventura Ranch plan from Destiny Homes, 1669 sq. ft. on the main level, plus over 1000 finished in the walkout lower level, 4 bed 3 bath, three car leading to the family size drop zone. Mocha finish kitchen cabinets with light quarts counter tops and stainless appliances. Finished lower-level walkout with dry bar, under cabinet refrigerator, huge family room bedroom and ¾ bath. Tile floor in the laundry and bath areas, Engineered hardwood floor in the kitchen and dinette. Energy Star certified home using 2x6 wall exterior construction techniques. Home backs to a community open space to the South.
- Listing Status:
- Active
- Date Added:
- April 6, 2026
- Data Last Updated:
- July 26, 2026 at 7:19AM
- Listing Office:
- Iowa Realty Mills Crossing : (515) 453-4300
- Listing Agent:
- SCOTT STEELMAN : 515-556-2208
- MLS ID:
- 737591
- Style: Ranch
- Parking: AttachedGarageThree Car Garage
- Roofing: AsphaltShingle
- General: Vinyl Siding1Poured
- Road/Access: Concrete
- HOA Amenities: 240.0Annually
- Originating MLS: DMAAR_DM
- School District: Dallas Center-Grimes
- County: Polk
- Zoning: RESLOT 44 MEADOWLARK SOUTH PLAT 631100341301844
- Water: Public
- Sewer: Public Sewer
- Source: DMAAR_DM
This listing courtesy of SCOTT STEELMAN , Iowa Realty Mills Crossing
Monthly Payment
$Est. Payment
- Principal & Interest $
- Property Taxes $
- Home Insurance $
- VA Funding Fee $

 New - 2 days ago