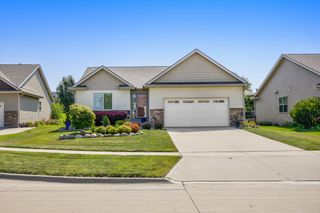
401 SE 15th Street, Grimes, IA 50111
- 4 beds |
- 4 baths |
- 1,744 sqft
 Single-Family Home
  Built in 2015
  7,362sqft lot
 3 car garage
  $223/sqft
  Listed 4 months ago
Property Description
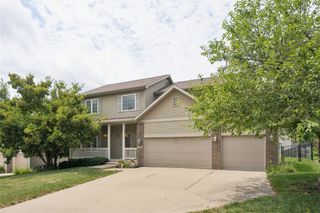
From the moment you walk through the front door, you'll feel right at home in this inviting 2-story Grimes home. With a warm & cozy feel throughout, this home is truly move-in ready. The main level features updated LVP flooring & a comfortable living room that opens seamlessly to the dining area & kitchen-perfect for everyday living. A convenient ½ bath & functional drop zone/laundry room just off the 3-car garage (complete with storage racks and a built-in workbench) make daily routines a breeze. Upstairs, the spacious primary suite offers a private ensuite bath & custom walk-in closet. 3 add'l bedrooms + a full bath complete the upper level, providing plenty of space for family, guests, or a home office. The finished lower level adds a family room, rec area, private reading nook + a bathroom. Step outside to enjoy the fully fenced backyard w/ covered window wells-perfect for relaxing or entertaining. Located near neighborhood trails & parks and within the South Prairie Elementary school boundaries, this home offers the perfect blend of comfort, space, and location. All information obtained from seller and public record.
- Listing Status:
- Active
- Date Added:
- March 11, 2026
- Data Last Updated:
- July 26, 2026 at 7:19AM
- Listing Office:
- RE/MAX Precision : (515) 223-9492
- Listing Agent:
- Julie Quandt : (515) 689-6295
- MLS ID:
- 736059
- General: Deck
- Style: Two Story
- Other Structures: Deck
- Parking: AttachedGarageThree Car Garage
- Roofing: AsphaltShingle
- General: StoneVinyl Siding2Poured
- Road/Access: Concrete
- HOA Amenities: 240.0Annually
- Originating MLS: DMAAR_DM
- School District: Dallas Center-Grimes
- County: Polk
- Zoning: R-4LOT 37 MEADOWLARK SOUTH PLAT 631100341301837
- Fencing: Chain Link
- Water: Public
- Sewer: Public Sewer
- Source: DMAAR_DM
This listing courtesy of Julie Quandt , RE/MAX Precision
Monthly Payment
- Principal & Interest $
- Property Taxes $
- Home Insurance $
- VA Funding Fee $

 New - 2 days ago