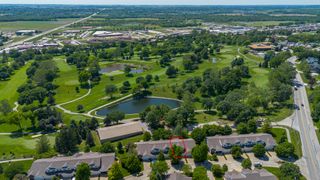
3305 SE Glenstone Drive 203, Grimes, IA 50111
- 2 beds |
- 2 baths |
- 1,915 sqft
 Condominium
  Built in 2013
  —— sqft lot
  2 car garage
  $182/sqft
  Listed 1 month ago
Property Description
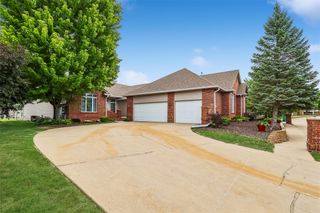
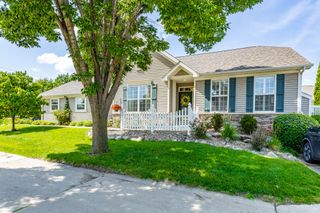
Enjoy easy living in this fantastic zero-entry home offering over 1,900 square feet of beautifully designed living space, perfect for both relaxing and entertaining. Flooded with natural light, the spacious layout features a large living and dining area plus a sunroom that provides additional year-round living space. A dedicated office with available built-ins offers the perfect work-from-home setup.The spacious guest suite includes a high-end Murphy bed and convenient access to a large full bath, making it ideal for visitors. The amazing kitchen features upgraded maple cabinetry, newer appliances, and a huge 6-foot pantry for exceptional storage. Just steps away, you’ll find a large storage room and an attached zero-entry 2-car garage for added convenience. The well-appointed laundry room includes a sink, cabinetry, and newer washer and dryer. Retreat to the expansive primary en-suite featuring dual sinks, a walk-in shower, and a large walk-in closet.Residents also enjoy access to the community clubhouse complete with a library, fitness center, and heated pool. Don’t miss this opportunity to enjoy comfort, convenience, and low-maintenance living at its finest! Dues include water, sewer, garbage, snow removal, lawn care, clubhouse, fitness center, library and heated swimming pool as well as all activities. Clubhouse is available for private rental.
- Listing Status:
- Pending
- Date Added:
- May 29, 2026
- Data Last Updated:
- July 26, 2026 at 7:19AM
- Listing Office:
- Iowa Realty Mills Crossing : (515) 453-4300
- Listing Agent:
- Helen Turner : 515-681-5319
- MLS ID:
- 741903
- General: Dining AreaWindow Treatments
- Appliances: DryerDishwasherMicrowaveRefrigeratorStoveWasher
- Laundry: Main Level
- Flooring: CarpetTile
- A/C: Central Air
- Heating: Forced AirGasNatural Gas
- Fireplace: GasVentedFireplaceFireplaces: 1
- Disability Feature: Grab BarsAccessible Doors
- General: Patio
- Style: RanchTraditional
- Other Structures: PatioOpen
- Parking: AttachedDetachedGarageTwo Car Garage
- Roofing: AsphaltShingle
- General: BrickStoneVinyl Siding1Slab
- Road/Access: Concrete
- HOA Amenities: InsuranceMaintenance GroundsMaintenance StructureSnow RemovalSee RemarksTrash465.0Monthly
- Originating MLS: DMAAR_DM
- School District: Johnston
- County: Polk
- Zoning: RESUNIT 203 GLENSTONE VILLAGE31100305436114
- Water: Public
- Sewer: Public Sewer
- Source: DMAAR_DM
This listing courtesy of Helen Turner , Iowa Realty Mills Crossing
Monthly Payment
- Principal & Interest $
- Property Taxes $
- Home Insurance $
- VA Funding Fee $

 New - 2 days ago