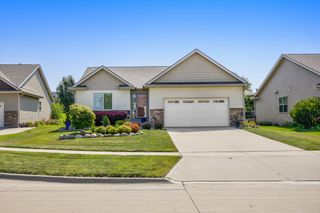
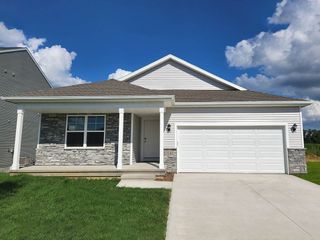
316 NW Beechwood Drive, Grimes, IA 50111
- 5 beds |
- 3 baths |
- 1,528 sqft
 Single-Family Home
  Built in 2019
  9,801sqft lot
 3 car garage
  $281/sqft
  Listed 17 days ago
Property Description
From the moment you step inside, you'll appreciate the care and attention this beautifully maintained 2019 ranch has received. Designed with both everyday living and entertaining in mind, the open floor plan creates a welcoming space where the kitchen naturally becomes the heart of the home, featuring quartz countertops, white cabinetry, stainless steel appliances, a large island, and a corner pantry. The dining area flows effortlessly to the deck and fully fenced backyard, offering plenty of room to enjoy quiet evenings, weekend barbecues, or time outdoors. The private primary suite provides a comfortable retreat with a walk-in closet and en-suite bath, while two additional bedrooms, a full bath, and a dedicated laundry room complete the main level. Downstairs, the finished lower level expands your living space with a spacious family room, two oversized bedrooms, a ¾ bath, new carpet installed in May 2026, and abundant storage. With a 3-car garage, annual HVAC servicing, battery backup sump pump, passive radon system, and negotiable Vivint security system with cameras, this home has been thoughtfully cared for inside and out. Located just minutes from parks, schools, shopping, restaurants, and everything Grimes has to offer, this is a home that's as practical as it is inviting.
- Listing Status:
- Active
- Date Added:
- July 9, 2026
- Data Last Updated:
- July 26, 2026 at 7:19AM
- Listing Office:
- RE/MAX Concepts : (877) 407-2676
- Listing Agent:
- Chrissi Ripperger : (877) 407-2676
- MLS ID:
- 744794
- General: Deck
- Style: RanchTraditional
- Other Structures: Deck
- Parking: AttachedGarageThree Car Garage
- Roofing: AsphaltShingle
- General: Stone1Poured
- Road/Access: Concrete
- Originating MLS: DMAAR_DM
- School District: Dallas Center-Grimes
- County: Polk
- Zoning: ResLOT 46 AUTUMN PARK PLAT 531100173405046
- Fencing: Chain Link
- Water: Public
- Sewer: Public Sewer
- Source: DMAAR_DM
This listing courtesy of Chrissi Ripperger , RE/MAX Concepts
Monthly Payment
- Principal & Interest $
- Property Taxes $
- Home Insurance $
- VA Funding Fee $

 New - 2 days ago