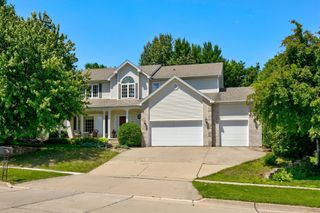
313 SW Kennybrook Drive, Grimes, IA 50111
- 4 beds |
- 4 baths |
- 3,320 sqft
 Single-Family Home
  Built in 1991
  10,498sqft lot
 2 car garage
  $142/sqft
  Listed 4 months ago
Property Description
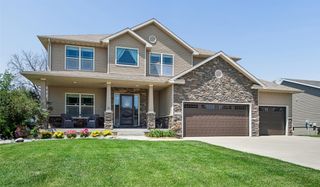
Some homes check boxes. Others create a lifestyle that's difficult to find and even harder to recreate. This one-of-a-kind Grimes home has been thoughtfully expanded with a substantial addition, transforming it into a spacious, beautifully flowing home unlike anything else in the neighborhood. The result is a layout that offers the flexibility today's families crave while maintaining the charm of an established community. Designed for the way people truly live, you'll find expansive gathering spaces, multiple living areas, and room for everyone to spread out without sacrificing connection. Whether you're hosting holidays, cheering on the kids after school, working from home, enjoying movie nights, or simply gathering around the kitchen at the end of the day, this home was built to bring people together while still offering everyone their own space. Meticulously maintained and lovingly cared for, pride of ownership is evident throughout. Outside, mature landscaping and a welcoming setting create the perfect backdrop for evenings on the patio or time spent outdoors. Perhaps one of its greatest features is the location. Walk to South Prairie Elementary school, the nearby park and splash pad, Heavenly Delights ice cream shop, and everything that makes Grimes such a wonderful place to call home. Homes with this level of space, craftsmanship, and everyday convenience rarely become available. If you've been waiting for something that stands out, this is a home you'll want to see!
- Listing Status:
- Active
- Date Added:
- March 27, 2026
- Data Last Updated:
- July 26, 2026 at 7:19AM
- Listing Office:
- RE/MAX Concepts : (877) 407-2676
- Listing Agent:
- Chrissi Ripperger : (877) 407-2676
- MLS ID:
- 737177
- General: DeckStorageStorage
- Style: Two Story
- Other Structures: StorageDeckCovered
- Parking: AttachedGarageTwo Car Garage
- Roofing: AsphaltShingle
- General: 2BlockPoured
- Road/Access: Concrete
- Originating MLS: DMAAR_DM
- School District: Dallas Center-Grimes
- County: Polk
- Zoning: ResLOT 5 KENNYBROOK ESTATES PLT 331100305865000
- Fencing: Wood
- Water: Public
- Sewer: Public Sewer
- Source: DMAAR_DM
This listing courtesy of Chrissi Ripperger , RE/MAX Concepts
Monthly Payment
- Principal & Interest $
- Property Taxes $
- Home Insurance $
- VA Funding Fee $