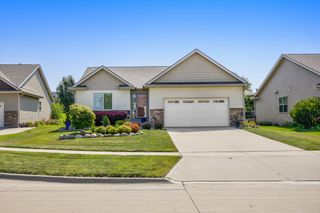
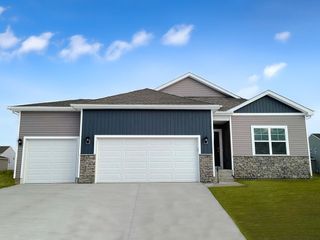
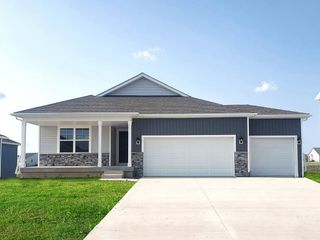
2912 SE Diamond Drive, Grimes, IA 50111
- 4 beds |
- 3 baths |
- 1,348 sqft
 Single-Family Home
  Built in 2009
  0.26acre lot
 2 car garage
  $278/sqft
  Listed 1 month ago
Property Description
Welcome home to this spacious ranch in Grimes offering the perfect blend of comfort, functionality, and convenience! The open-concept main level is designed for easy everyday living and effortless entertaining, featuring a bright living room with a cozy gas fireplace and large windows that fill the space with natural light. The kitchen is sure to impress with ample cabinetry, granite countertops, stainless steel appliances, and convenient bar seating, all flowing seamlessly into the dining area. Step outside through sliding doors to enjoy the open deck, patio, and fully fenced backyard complete with a children's play set and storage shed—perfect for outdoor fun and gatherings. Two generously sized bedrooms are situated near the full hall bathroom and convenient main-floor laundry closet. The spacious primary suite offers a walk-in closet and private 3/4 bath with a tiled shower. The finished lower level provides even more living space with a large family room, fourth bedroom, 3/4 bathroom, and an expansive storage and utility room! Easy access to I-80 and close to all the amenities Grimes has to offer, this home has so much to love! Come see today!
- Listing Status:
- Pending
- Date Added:
- June 18, 2026
- Data Last Updated:
- July 26, 2026 at 7:19AM
- Listing Office:
- Keller Williams Realty GDM : (515) 334-4900
- Listing Agent:
- Beth Ernst : (515) 334-4900
- MLS ID:
- 743342
- General: Dining AreaWindow Treatments
- Appliances: DryerDishwasherMicrowaveRefrigeratorStoveWasher
- Laundry: Main Level
- Basement: Egress WindowsFinished
- Flooring: CarpetTile
- A/C: Central Air
- Heating: Forced AirGasNatural Gas
- Fireplace: GasVentedFireplaceFireplaces: 1
- General: DeckPlay StructurePatioStorageStorage
- Style: Ranch
- Other Structures: StorageDeckPatioOpen
- Parking: AttachedGarageTwo Car Garage
- Roofing: AsphaltShingle
- General: StoneVinyl Siding1Poured
- Road/Access: Concrete
- Originating MLS: DMAAR_DM
- School District: Johnston
- County: Polk
- Zoning: R2-70LOT 18 GLENSTONE TRAIL PLAT 631100305451018
- Fencing: Chain Link
- Water: Public
- Sewer: Public Sewer
- Source: DMAAR_DM
This listing courtesy of Beth Ernst , Keller Williams Realty GDM
Monthly Payment
- Principal & Interest $
- Property Taxes $
- Home Insurance $
- VA Funding Fee $

 New - 2 days ago