2505 NE Ewing Court, Grimes, IA 50111
- 4 beds |
- 3 baths |
- 1,533 sqft
 Single-Family Home
  Built in 2012
  9,801sqft lot
 2 car garage
  $271/sqft
  Listed 2 days ago
Property Description
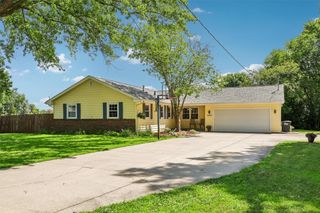
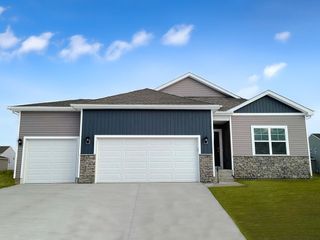
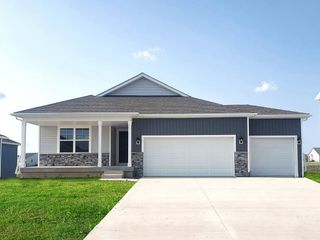
Welcome to this well-maintained ranch offering over 2400 square feet of thoughtfully designed living space with 4 bedrooms and 3 bathrooms. Tons of upgrades with this property, including an irrigation system, covered composite deck with westbury railing, professional landscaping around the entire home, and concrete patio! The inviting exterior features stone accents, maintenance-free vinyl siding, and a covered front porch that adds to the home's curb appeal. Inside, the open-concept layout is highlighted by a spacious living room with a gas fireplace, flowing seamlessly into the dining area and kitchen. The kitchen features granite countertops, a center island, engineered hardwood flooring, and ample cabinet space, with sliding doors leading to the back deck. The private primary suite includes a walk-in closet with convenient access to the laundry room and an en suite bath with dual granite vanities. Two additional bedrooms and full bathroom are situated near the front of the home, offering flexibility for guests, family, or a home office. The finished lower level expands the home's living space with a large family room, a 3/4 bathroom, and plenty of additional space for entertaining, hobbies, or everyday living. Conveniently located in Grimes near parks, schools, shopping, and dining, this move-in ready ranch is one you won't want to miss. All information obtained from seller and public records.
- Listing Status:
- Active
- Date Added:
- July 24, 2026
- Data Last Updated:
- July 26, 2026 at 7:19AM
- Listing Office:
- RE/MAX Precision : (515) 223-9492
- Listing Agent:
- Nathan Lyman : (319) 231-9364
- MLS ID:
- 745878
- General: DeckSprinkler/IrrigationPatio
- Style: Ranch
- Other Structures: DeckPatioCoveredOpen
- Parking: AttachedGarageTwo Car Garage
- Roofing: AsphaltShingle
- General: Vinyl Siding1Poured
- Road/Access: Concrete
- Originating MLS: DMAAR_DM
- School District: Dallas Center-Grimes
- County: Polk
- Zoning: RLOT 11 CHEVALIA TRACE PLAT 131100281811000
- Water: Public
- Sewer: Public Sewer
- Source: DMAAR_DM
This listing courtesy of Nathan Lyman , RE/MAX Precision
Monthly Payment
- Principal & Interest $
- Property Taxes $
- Home Insurance $
- VA Funding Fee $

 New - 2 days ago