2008 NW Harvest Drive, Grimes, IA 50111
- 4 beds |
- 5 baths |
- 2,184 sqft
 Single-Family Home
  Built in 2016
  9,365sqft lot
 3 car garage
  $286/sqft
  Listed 19 days ago
Property Description
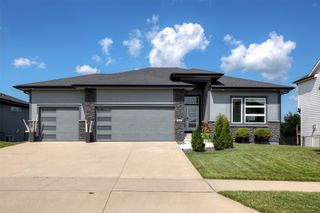
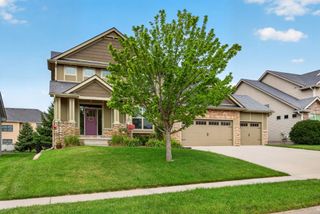
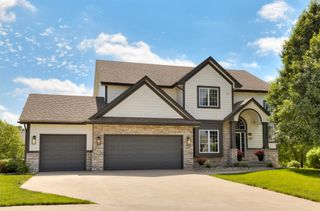
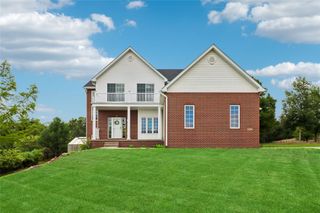
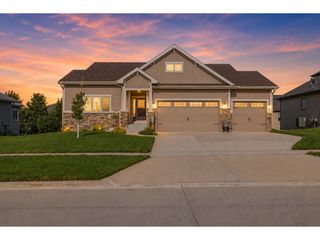
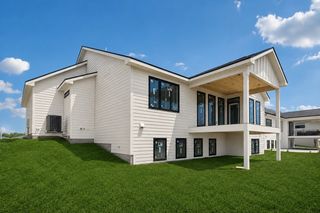
Looking for quality, square footage, privacy, and features without the cost? LOOK NO FURTHER! Custom daylight ranch offering 1st floor master/laundry and boasting 3,494sf with no neighbor behind. Features 4 bedrooms, 5 bathrooms (each bedroom with bath access!) Stunning mocha kitchen with "hidden" walk-in pantry, large island, SC drawers/doors, above/below lighting, tile backsplash, etc. Dream 3-4 stall garage (epoxy floor/heated/insulated/920sf). HE dual-zoned HVAC w/power humidifier. 9-10' ceilings on both floors. Newer (2024) composite deck/rails. Fenced back yard for children and/or pets. Arboretum yard with mature landscaping to enjoy. Central vacuum, tankless HWH, water softener, irrigation meter, passive radon mitigation system, and in-house security system (w/cameras). Too many details to describe here. Come see it now before it is too late!
- Listing Status:
- Active
- Date Added:
- July 7, 2026
- Data Last Updated:
- July 26, 2026 at 7:19AM
- Listing Office:
- Iowa Realty Mills Crossing : (515) 453-4300
- Listing Agent:
- JIM MANDERFIELD, CRS, GRI : 515-453-5190
- MLS ID:
- 744363
- General: Deck
- Style: Ranch
- Other Structures: DeckCovered
- Parking: AttachedGarageThree Car GarageHeated Garage
- Roofing: AsphaltShingle
- General: StoneVinyl Siding1Poured
- Road/Access: Concrete
- Originating MLS: DMAAR_DM
- School District: Dallas Center-Grimes
- County: Polk
- Zoning: R2-70LOT 51 BEAVERBROOKE WEST PLAT EIGHT31100173770156
- Fencing: Chain Link
- Water: Public
- Sewer: Public Sewer
- Source: DMAAR_DM
This listing courtesy of JIM MANDERFIELD, CRS, GRI , Iowa Realty Mills Crossing
Monthly Payment
- Principal & Interest $
- Property Taxes $
- Home Insurance $
- VA Funding Fee $