1813 NW Sunset Lane, Grimes, IA 50111
- 5 beds |
- 4 baths |
- 1,811 sqft
 Single-Family Home
  Built in 2015
  9,670sqft lot
 3 car garage
  $290/sqft
  Listed 1 month ago
Property Description
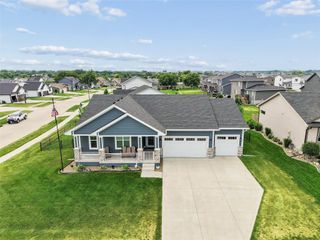
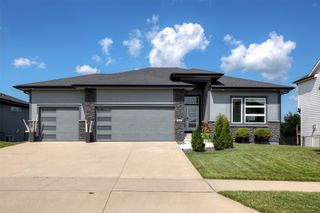
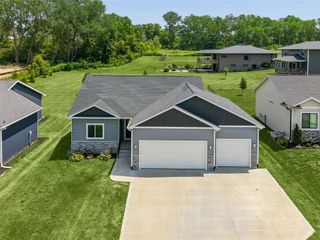
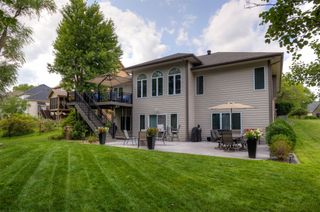
Exceptional Craftsman style ranch offering 2900+ finished square feet with 5 bedrooms and 3.5 bathrooms. Thoughtfully designed with quality finishes throughout, the open concept main level features beautiful acacia wood engineered flooring, impressive 10' ceilings with 11' tray ceilings in the family room and primary suite. A floor to ceiling stone gas fireplace, built in surround sound, and abundant natural light enhance the home's inviting atmosphere. The kitchen offers a gas stove, soft close cabinetry and drawers, pantry cabinet with roll out shelves, extra island storage, and ample workspace for cooking and entertaining. Custom built in cabinetry and countertops in the dining area add character and convenience. The primary suite offers direct access to the laundry room, while a Jack and Jill bathroom serves additional bedrooms. A half bath on the main level is perfect for guests. The finished walkout lower level features 9' ceilings, a family room, walk behind wet bar, two additional bedrooms, a full bathroom, and storage space. Enjoy outdoor living from the covered deck overlooking the backyard. The insulated 3 car garage includes taller doors, a wider single stall door, and an extra deep stall ideal for larger vehicles, storage, or workshop space. Additional features include irrigation, a dedicated holiday lighting outlet and switch, new roof in 2021, and new gutters in 2022. This well maintained home offers the perfect combination of space, craftsmanship, and upgrades
- Listing Status:
- Active
- Date Added:
- June 18, 2026
- Data Last Updated:
- July 26, 2026 at 7:19AM
- Listing Office:
- LPT Realty, LLC : (877) 366-2213
- Listing Agent:
- Allison Johnson : (319) 470-4835
- MLS ID:
- 743182
- General: DeckSprinkler/Irrigation
- Style: Ranch
- Other Structures: DeckCovered
- Parking: AttachedGarageThree Car Garage
- Roofing: AsphaltShingle
- General: 1Poured
- Road/Access: Concrete
- Originating MLS: DMAAR_DM
- School District: Dallas Center-Grimes
- County: Polk
- Zoning: RESLOT 116 BEAVERBROOKE WEST PLAT EIGHT31100173770221
- Water: Public
- Sewer: Public Sewer
- Source: DMAAR_DM
This listing courtesy of Allison Johnson , LPT Realty, LLC
Monthly Payment
- Principal & Interest $
- Property Taxes $
- Home Insurance $
- VA Funding Fee $

 New - 2 days ago