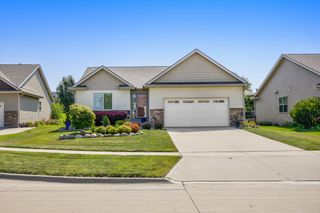
1300 NW 5th Street, Grimes, IA 50111
- 4 beds |
- 3 baths |
- 1,509 sqft
 Single-Family Home
  Built in 2017
  8,756sqft lot
 3 car garage
  $282/sqft
  Listed 20 days ago
Property Description
Welcome home to this beautifully maintained ranch in one of Grimes? most sought-after neighborhoods, conveniently located near schools, restaurants, parks, and walking/bike trails. Offering over 2,300 finished square feet, this home features an open-concept floor plan designed for both everyday living and entertaining. The stunning kitchen boasts hardwood floors, quartz countertops, a gas stove, abundant cabinet and counter space, a pantry, and overlooks the spacious great room with a cozy gas fireplace. Just off the garage, you?ll find a convenient first-floor laundry and mudroom with tile flooring. The spacious primary suite offers a walk-in closet and an ensuite bath with dual sinks, tile flooring, and a beautifully tiled shower. Two additional bedrooms and a full bath complete the main level. The inviting daylight lower level expands your living space with a large family room featuring an electric fireplace, stylish bar area with beverage refrigerator, tile flooring, a spacious fourth bedroom, and another full bath. Outside, enjoy beautifully landscaped grounds, a relaxing deck, underground pet fence, and a three-car garage. This move-in ready home truly has it all! All information obtained from seller and public records.
- Listing Status:
- Active
- Date Added:
- July 6, 2026
- Data Last Updated:
- July 26, 2026 at 7:19AM
- Listing Office:
- RE/MAX Precision : (515) 223-9492
- Listing Agent:
- Justin Roberts : (515) 577-2877
- MLS ID:
- 744552
- General: Deck
- Style: Ranch
- Other Structures: Deck
- Parking: AttachedGarageThree Car GarageHeated Garage
- Roofing: AsphaltShingle
- General: 1Poured
- Road/Access: Concrete
- Originating MLS: DMAAR_DM
- School District: Dallas Center-Grimes
- County: Polk
- Zoning: R-4LOT 13 AUTUMN PARK PLAT 531100173405013
- Water: Public
- Sewer: Public Sewer
- Source: DMAAR_DM
This listing courtesy of Justin Roberts , RE/MAX Precision
Monthly Payment
- Principal & Interest $
- Property Taxes $
- Home Insurance $
- VA Funding Fee $

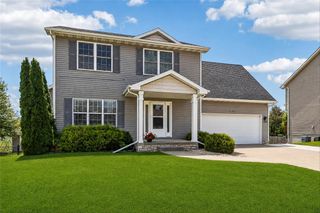
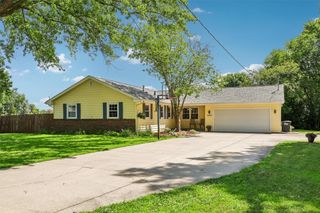
 New - 2 days ago