1104 NW Gabus Circle, Grimes, IA 50111
- 4 beds |
- 4 baths |
- 2,223 sqft
 Single-Family Home
  Built in 2003
  0.34acre lot
 3 car garage
  $218/sqft
  Listed 1 month ago
Property Description
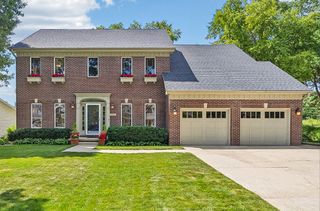
On a cul-de-sac in Grimes, this well-maintained 2003 home rests on a .335-acre pie-shaped lot that widens at the back, offering outdoor space to enjoy. Inside, you'll find 2,223 square feet above grade with three bedrooms upstairs, plus a finished basement with 9' foundation ceilings that adds another 1,040 square feet of living space and a fourth bedroom. The main level offers flexible living areas with room for a second dining space, den, or additional sitting area to suit your needs. The kitchen features quartz countertops finished with a quartz waterfall edge and a quartz backsplash for an elegant look and easy cleaning. A basement wet bar makes entertaining simple, while the composite deck and hardboard siding keep exterior maintenance low. A roomy 717-square-foot garage completes the package. Major updates include HVAC in 2021, plus a brand-new sump pump 2026 and garage door opener in 2026. Located in a sought-after area, this home is move-in ready. All information obtained from seller and public records
- Listing Status:
- Pending
- Date Added:
- June 19, 2026
- Data Last Updated:
- July 26, 2026 at 7:19AM
- Listing Office:
- RE/MAX Precision : (515) 223-9492
- Listing Agent:
- Krista Daggett : (515) 883-0590
- MLS ID:
- 743443
- General: Wet BarSee Remarks
- Appliances: DishwasherMicrowaveRefrigeratorSee RemarksStove
- Laundry: Main Level
- Basement: DaylightFinished
- Flooring: CarpetHardwood
- A/C: Central Air
- Heating: Forced AirGasNatural Gas
- Fireplace: GasVentedFireplaceFireplaces: 1
- General: Deck
- Style: Two Story
- Other Structures: Deck
- Parking: AttachedGarageThree Car Garage
- Roofing: AsphaltShingle
- General: 2Poured
- Road/Access: Concrete
- Originating MLS: DMAAR_DM
- School District: Dallas Center-Grimes
- County: Polk
- Zoning: R-4LOT 39 BEAVERBROOKE WEST PLAT 131100173738039
- Sewer: Public Sewer
- Source: DMAAR_DM
This listing courtesy of Krista Daggett , RE/MAX Precision
Monthly Payment
- Principal & Interest $
- Property Taxes $
- Home Insurance $
- VA Funding Fee $


 New - 2 days ago