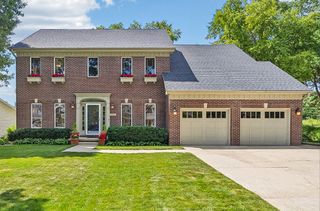
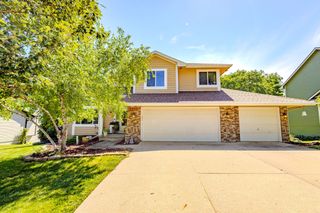
105 NW 11th Street, Grimes, IA 50111
- 5 beds |
- 4 baths |
- 2,452 sqft
 Single-Family Home
  Built in 2002
  10,106sqft lot
 3 car garage
  $218/sqft
  Listed 2 months ago
Property Description
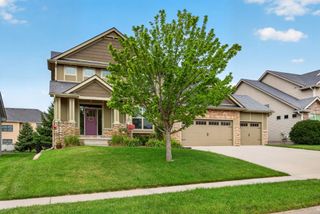
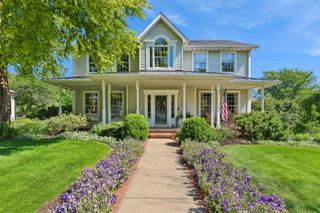
If you’ve been searching for a home with modern updates, a welcoming feel, and a backyard you’ll actually use, this Grimes property deserves a closer look. Thoughtfully and recently updated, this move-in ready home blends the charm of an established neighborhood with the style and functionality today’s buyers are looking for. Inside, you’ll find updated finishes, comfortable living spaces, and a layout designed for everyday life. Natural light fills the home, creating a warm and inviting atmosphere from the moment you step inside. Outside is where this property truly shines. The beautifully maintained backyard offers space to relax, entertain, garden, play, or simply enjoy a quiet evening outdoors. Mature landscaping and the character that come with an established neighborhood create a setting that’s increasingly difficult to find in newer developments. Conveniently located near parks, schools, shopping, and everything Grimes has to offer, this home provides the perfect balance of comfort, updates, and outdoor living. If you’ve been hoping to find a home that feels established, cared for, and ready to enjoy from day one, this may be the one you’ve been waiting for.
- Listing Status:
- Pending
- Date Added:
- May 15, 2026
- Data Last Updated:
- July 26, 2026 at 7:19AM
- Listing Office:
- RE/MAX Concepts : (877) 407-2676
- Listing Agent:
- Chrissi Ripperger : (877) 407-2676
- MLS ID:
- 740861
- General: Central VacuumDining AreaEat-in KitchenSee RemarksWindow Treatments
- Appliances: DishwasherMicrowaveRefrigeratorSee RemarksStove
- Laundry: Upper Level
- Basement: FinishedWalk-Out Access
- Flooring: CarpetTile
- A/C: Central Air
- Heating: Forced AirGasNatural Gas
- Fireplace: GasVentedFireplace ScreenFireplaceFireplaces: 1
- General: DeckPatio
- Style: Two StoryTraditional
- Other Structures: DeckPatioCoveredOpen
- Parking: AttachedGarageThree Car Garage
- Roofing: AsphaltShingle
- General: Brick2Poured
- Road/Access: Concrete
- Originating MLS: DMAAR_DM
- School District: Dallas Center-Grimes
- County: Polk
- Zoning: ResLOT 24 BEAVERBROOKE WEST PLAT 131100173738024
- Fencing: Chain Link
- Water: Public
- Sewer: Public Sewer
- Source: DMAAR_DM
This listing courtesy of Chrissi Ripperger , RE/MAX Concepts
Monthly Payment
- Principal & Interest $
- Property Taxes $
- Home Insurance $
- VA Funding Fee $


 New - 2 days ago