101 NW 10th Circle, Grimes, IA 50111
- 3 beds |
- 4 baths |
- 1,464 sqft
 Single-Family Home
  Built in 2011
  0.32acre lot
 2 car garage
  $244/sqft
  Listed 17 days ago
Property Description
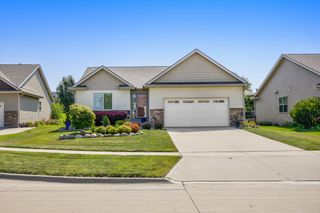
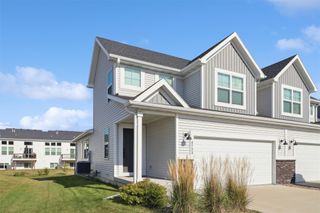
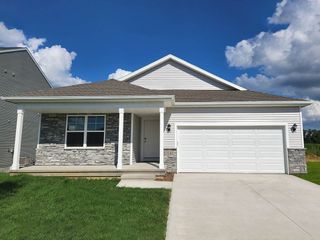
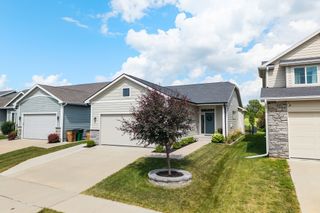
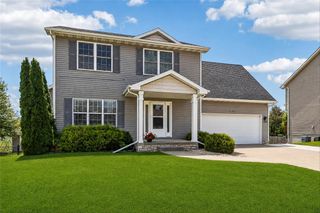
Welcome home to this charming two-story tucked away on a cul-de-sac in Grimes! Situated on a spacious .31 acre lot with a fully fenced backyard, this home blends modern updates, farmhouse charm, and inviting spaces designed for everyday living. Step inside this 3 bedroom, 4 bathroom home to discover fresh interior paint, New carpet, and updated luxury vinyl plank flooring. The welcoming living room features a cozy gas fireplace and a tucked-away office nook, perfect for working from home, homework, or staying organized. The kitchen features modern touches with quartz countertops and newer appliances. Upstairs, the spacious primary suite includes a walk-in closet and a private balcony overlooking the backyard. It's the perfect spot for morning coffee, a good book, or a quiet evening under the stars. The other two bedrooms are decently sized and share a full bath.The finished lower level is made for entertaining with a custom bar, theater area, flex room and an additional 3/4 bathroom, perfect for family movie nights, game days, and gatherings with friends. Outside, enjoy the charming front porch, expansive backyard deck, private upper balcony, large fenced yard and a 14' x 12' shed with a separate area for a playhouse. Other features include a 3rd stall pad next to the house, an epoxy garage floor, and a new roof, siding and water heater installed in 2020. Conveniently located near parks, schools, and everything Grimes offers, this home is ready for its next chapter.
- Listing Status:
- Active
- Date Added:
- July 9, 2026
- Data Last Updated:
- July 26, 2026 at 7:19AM
- Listing Office:
- RE/MAX Precision : (515) 223-9492
- Listing Agent:
- Dustin Kupka : (515) 681-7001
- MLS ID:
- 744732
- General: DeckStorageStorage
- Style: Two Story
- Other Structures: StorageDeck
- Parking: AttachedGarageTwo Car Garage
- Roofing: AsphaltShingle
- General: Vinyl Siding2Poured
- Road/Access: Concrete
- Originating MLS: DMAAR_DM
- School District: Dallas Center-Grimes
- County: Polk
- Zoning: R2-60LOT 17 SUBJ TO S 5F PEDESTRIAN EAS BEAVERBROOKE WEST PLAT FIVE31100173739317
- Water: Public
- Sewer: Public Sewer
- Source: DMAAR_DM
This listing courtesy of Dustin Kupka , RE/MAX Precision
Monthly Payment
- Principal & Interest $
- Property Taxes $
- Home Insurance $
- VA Funding Fee $

 New - 2 days ago