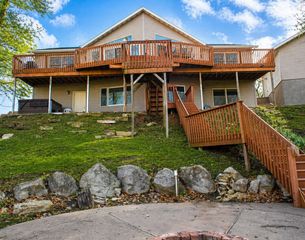
3150 Indian Point Drive, Ellston, IA 50074
- 4 beds |
- 4 baths |
- 2,145 sqft
 Single-Family Home
  Built in 2002
  0.54acre lot
 3 car garage
  $462/sqft
  Listed 3 months ago
Property Description
The moment you walk into this beautifully maintained home, you're welcomed by wide-open panoramic views of Sun Valley Lake and a bright, airy Florida-inspired tropical feel, enhanced by elegant interior plantation shutters throughout. Designed for comfort and entertaining, this spacious ranch offers 119 feet of shoreline, a double floating dock with swim deck, shaded arbor deck, and a screened-in lakeside patio perfect for enjoying peaceful mornings and relaxing evenings by the water. Inside, the home features formal dining, a large main-level kitchen plus a second full kitchen in the walkout lower level, making it ideal for hosting guests or accommodating two families comfortably. The owner's suite offers lake views, a luxury bath, and walk-in closets, with 3 bedrooms plus a non-conforming bunk room and abundant storage throughout, including a large basement storage area. Additional highlights include an oversized/heated 3 car garage, backup generator, irrigated yard, concrete driveway, and gradual access to the shoreline. A rare opportunity to enjoy a spacious, welcoming lakefront home designed for gathering, relaxing, and making memories at Sun Valley Lake. Please allow 24 hour notice before showing.
- Listing Status:
- Active
- Date Added:
- April 23, 2026
- Data Last Updated:
- July 28, 2026 at 4:19PM
- Listing Office:
- RE/MAX Revolution : (515) 265-7200
- Listing Agent:
- Cherri Vos : (515) 265-7200
- MLS ID:
- 739058
- General: DeckEnclosed PorchPatio
- Style: Ranch
- Other Structures: PorchDeckScreenedPatioCovered
- Parking: AttachedGarageOne Car Garage
- Roofing: AsphaltShingle
- General: Wood Siding1Poured
- Road/Access: Asphalt
- HOA Amenities: 1100.0Annually
- Originating MLS: DMAAR_DM
- School District: Mt Ayr
- County: Ringgold
- Zoning: ResLOT 803 & N 1/2 LOT 802 OLD HICKORY ESTATEOA011443
- Water: Rural
- Sewer: Community/Coop Sewer
- Source: DMAAR_DM
This listing courtesy of Cherri Vos , RE/MAX Revolution
Monthly Payment
- Principal & Interest $
- Property Taxes $
- Home Insurance $
- VA Funding Fee $