1326 Cherri Lane, Ellston, IA 50074
- 4 beds |
- 3 baths |
- 1,697 sqft
 Single-Family Home
  Built in 1996
  0.37acre lot
 2 car garage
  $545/sqft
  Listed 1 month ago
Property Description
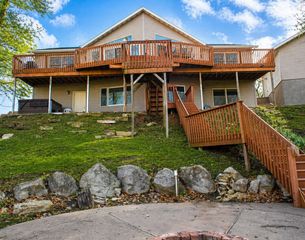
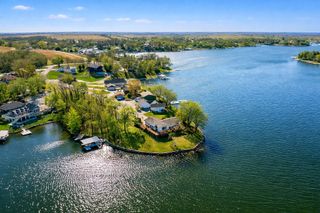
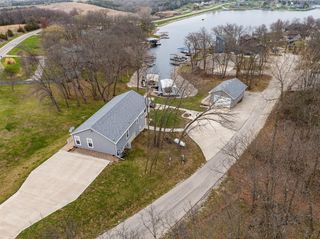
Welcome to one of Sun Valley Lakes most desirable waterfront settings! Perfectly positioned on a beautifully maintained south & east facing lot with appx 124 ft of shoreline, this exceptional home offers water views, abundant natural light, & a gradual walk to the waters edge. Lovingly maintained, this property showcases quality, pride of ownership, and thoughtful updates. Expansive walls of glass frame breathtaking lake views while remote-controlled blinds provide comfort & convenience at the touch of a button. The spacious main level features three bedrooms, main-floor laundry, & an inviting design that ideal for both everyday living and entertaining. An attached two-car garage offers easy access, while the lower level provides the perfect gathering space with a large family and recreation room, complete with a wet bar for hosting family and friends. Recent improvements provide peace of mind, including a new roof, furnace, water heater, washer and dryer, quarts countertops, and kitchen pantry. Outdoor living is where this home truly shines. Enjoy mornings watching the sunrise, afternoons on your floating dock with swim platform, evenings around the lakeside fire pit, & endless memories on the water. The tucked-under garage offers outstanding storage for all your lake toys. Whether you're searching for a full-time residence or the perfect lake getaway, this meticulously cared for waterfront home combines everything you need to experience the very best of lake living.
- Listing Status:
- Active
- Date Added:
- June 26, 2026
- Data Last Updated:
- July 28, 2026 at 5:17PM
- Listing Office:
- RE/MAX Revolution : (515) 265-7200
- Listing Agent:
- Cherri Vos : (515) 265-7200
- MLS ID:
- 744034
- General: DeckFire PitPatio
- Style: Ranch
- Other Structures: DeckPatioCovered
- Parking: AttachedGarageTwo Car Garage
- Roofing: AsphaltShingle
- General: Vinyl Siding1Poured
- Road/Access: ConcreteGravel
- HOA Amenities: 1100.0Annually
- Originating MLS: DMAAR_DM
- School District: Mt Ayr
- County: Ringgold
- Zoning: RESLOT 446 NORTH SHORE HEIGHTS SUBDIVISIONNS011858
- Sewer: Public Sewer
- Source: DMAAR_DM
This listing courtesy of Cherri Vos , RE/MAX Revolution
Monthly Payment
- Principal & Interest $
- Property Taxes $
- Home Insurance $
- VA Funding Fee $