317 NE Chalet Street, Elkhart, IA 50073
- 3 beds |
- 2 baths |
- 1,166 sqft
 Single-Family Home
  Built in 2025
  8,146sqft lot
 2 car garage
  $262/sqft
  Listed 1 year ago
Property Description
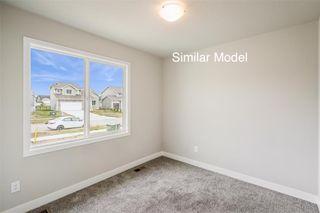
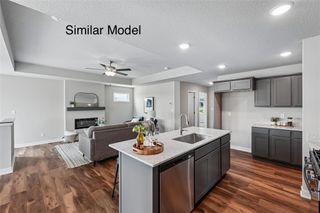
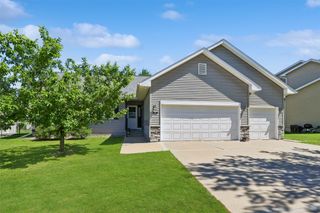
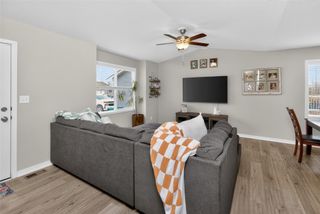
Welcome to the Hoover C Plan by Greenland Homes, a thoughtfully crafted ranch built for easy, comfortable living. With three spacious bedrooms, two full baths, and an oversized 2-car garage, there's room for everyone and everything. The open-concept layout connects the living, kitchen, and dining spaces in one bright, welcoming flow—the kind of home you look forward to coming back to at the end of the day. As a locally owned builder, Greenland Homes brings pride and attention to detail to every home, and the Hoover C is no exception. Backed by a 2-year builder warranty, you get quality craftsmanship and real peace of mind. Even better—this home is eligible for USDA financing, which means 100% financing with NO MONEY DOWN for qualified buyers. Ask about current financing promotions with our preferred lender. If the Hoover C isn't quite the one, explore more Greenland Homes communities in Adel, Altoona, Ankeny, Bondurant, Clive, Elkhart, Granger, Grimes, Norwalk, Pella, and Waukee.
- Listing Status:
- Pending
- Date Added:
- June 10, 2025
- Data Last Updated:
- July 26, 2026 at 11:19PM
- Listing Office:
- RE/MAX Concepts : (515) 599-8807
- Listing Agent:
- Tammy Heckart : (515) 599-8807
- MLS ID:
- 719932
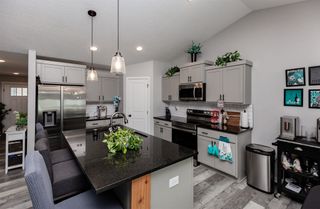
- General: Eat-in Kitchen
- Appliances: DishwasherMicrowaveStove
- Basement: Egress WindowsUnfinished
- Flooring: Carpet
- A/C: Central Air
- Heating: Forced AirGasNatural Gas
- General: Deck
- Style: RanchTraditional
- Other Structures: Deck
- Parking: AttachedGarageTwo Car Garage
- Roofing: AsphaltShingle
- General: Vinyl Siding1Poured
- Road/Access: Concrete
- HOA Amenities: 0.0Annually
- Originating MLS: DMAAR_DM
- School District: North Polk
- County: Polk
- Zoning: RLOT 27 KIMBERLEY WOODS PLAT 121162327303002
- Water: Public
- Sewer: Public Sewer
- Source: DMAAR_DM
This listing courtesy of Tammy Heckart , RE/MAX Concepts
Monthly Payment
- Principal & Interest $
- Property Taxes $
- Home Insurance $
- VA Funding Fee $

 New - 3 days ago