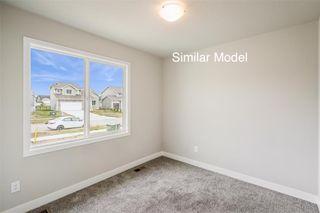
112 NE Megan Avenue, Elkhart, IA 50073
- 4 beds |
- 2 baths |
- 1,409 sqft
 Single-Family Home
  Built in 2016
  8,799sqft lot
 2 car garage
  $241/sqft
  Listed 1 month ago
Property Description
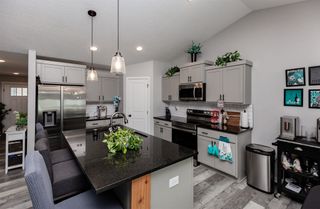
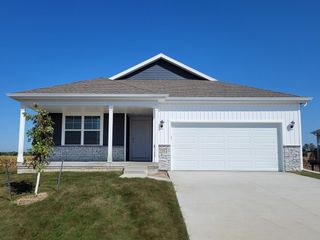
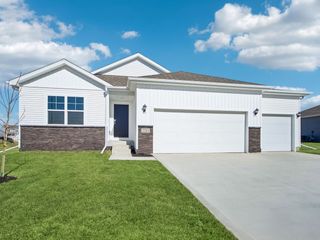
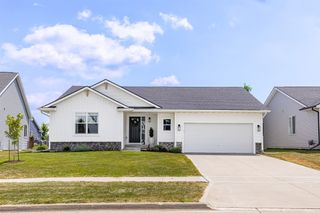
Welcome to this beautiful ranch home in the heart of Elkhart's growing community! Built in 2016, this 4 bedroom, 2 bath home offers functional living space and small-town charm. Step inside to discover an inviting open-concept layout and abundant natural light throughout. The spacious kitchen flows into the dining and living areas and splits the space with a large island/breakfast bar. A cozy fireplace adds warmth and character to the main living space. The primary suite features a private bath and ample closet space, while two additional bedrooms provide flexibility for family, guests, or a home office. Convenient main-floor laundry adds ease to daily living. The finished basement offers additional living space for a family room/recreation area, workout space, a 4th bedroom and is stubbed in for a new bathroom. Outside, enjoy a generous yard, attached garage, and a quiet neighborhood setting with easy access to nearby schools, parks, and commuting routes. Located in the desirable North Polk School District, this move-in-ready home combines modern construction with the comfort and convenience today's buyers are looking for. Schedule your private showing today and see everything this Elkhart gem has to offer!
- Listing Status:
- Active
- Date Added:
- June 2, 2026
- Data Last Updated:
- July 27, 2026 at 1:19AM
- Listing Office:
- RE/MAX Concepts : (515) 276-2872
- Listing Agent:
- O'Tool, Aaron : (515) 276-2872
- MLS ID:
- 742126
- General: Deck
- Style: Ranch
- Other Structures: Deck
- Parking: AttachedGarageTwo Car Garage
- Roofing: AsphaltShingle
- General: Vinyl Siding1Poured
- Road/Access: Concrete
- Originating MLS: DMAAR_DM
- School District: North Polk
- County: Polk
- Zoning: ResLOT 8 PRAIRIE POINTE PLAT 521100177128000
- Fencing: Vinyl
- Water: Public
- Sewer: Public Sewer
- Source: DMAAR_DM
This listing courtesy of O'Tool, Aaron , RE/MAX Concepts
Monthly Payment
- Principal & Interest $
- Property Taxes $
- Home Insurance $
- VA Funding Fee $

 New - 2 days ago