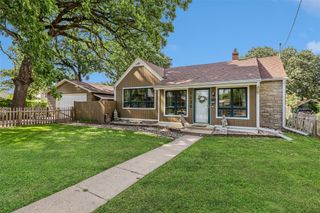
830 Euclid Avenue, Des Moines, IA 50313
- 3 beds |
- 2 baths |
- 1,409 sqft
 Single-Family Home
  Built in 1917
  6,621sqft lot
 1 car garage
  $167/sqft
  Listed 1 month ago
Property Description
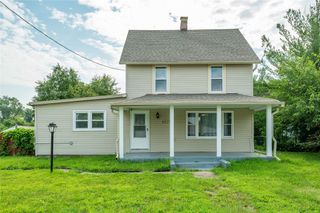
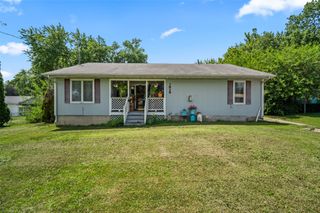
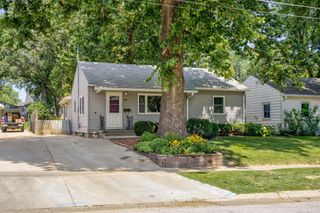
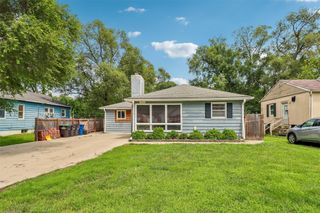
Step inside 830 Euclid Avenue and you’ll feel it right away: original woodwork beautifully restored, classic Craftsman character, and a layout that just makes sense. The main floor offers a spacious living room and formal dining room for easy everyday living and entertaining, a fully renovated kitchen, and a primary suite with its own bathroom featuring dual vanities and a walk-in shower. Upstairs, you’ll find a flexible loft space plus two more bedrooms and a full bathroom. Now here’s the part that makes this Oak Park bungalow stand out: the big-ticket updates most “character homes” make you gamble on are already done. Newer roof, HVAC, foundation repairs, stucco repairs, full electrical rewiring with a new panel, and professional plumbing repairs mean you get the charm without inheriting someone else’s deferred maintenance. Step outside to a fully fenced backyard, pergola, and generous entertaining space, with a 1-car detached garage and unfinished basement for all your storage needs. And the location? You’re just down the street from the buzzing 6th Ave corridor: Slow Down Coffee Co., ChaCha’s Hiland Bakery, Scoops by Beth, and Des Moines Mercantile are all easily accessible. Three bedrooms, two bathrooms, over 1,400 square feet, all for an affordable price? Yes, please. Welcome to 830 Euclid Avenue.
- Listing Status:
- Pending
- Date Added:
- June 18, 2026
- Data Last Updated:
- July 26, 2026 at 7:19AM
- Listing Office:
- Realty ONE Group Impact : (515) 446-7524
- Listing Agent:
- Nora Crosthwaite : (515) 783-9815
- MLS ID:
- 743251
- General: Separate/Formal Dining RoomEat-in Kitchen
- Appliances: DryerDishwasherMicrowaveRefrigeratorStoveWasher
- Basement: UnfinishedWalk-Out Access
- Flooring: HardwoodTile
- A/C: Central Air
- Heating: Forced AirGasNatural Gas
- Fireplace: FireplaceFireplaces: 1
- Style: BungalowOne and One Half Story
- Parking: DetachedGarageOne Car Garage
- Roofing: AsphaltShingle
- General: StuccoOne and One HalfBlock
- Road/Access: Concrete
- Originating MLS: DMAAR_DM
- School District: Des Moines Independent
- County: Polk
- Zoning: NX1LOT 8 BLK 5 OAK PARK07004102000000
- Fencing: Chain LinkWood
- Water: Public
- Sewer: Public Sewer
- Source: DMAAR_DM
This listing courtesy of Nora Crosthwaite , Realty ONE Group Impact
Monthly Payment
- Principal & Interest $
- Property Taxes $
- Home Insurance $
- VA Funding Fee $

 New - 1 day ago