7111 SW 17th Street, Des Moines, IA 50315
- 3 beds |
- 1 bath |
- 816 sqft
 Single-Family Home
  Built in 1956
  0.28acre lot
 —— car garage
  $245/sqft
  Listed 19 days ago
Property Description
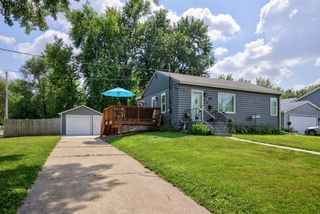
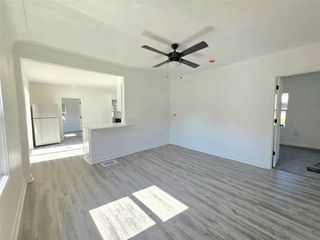
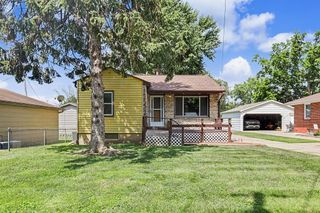
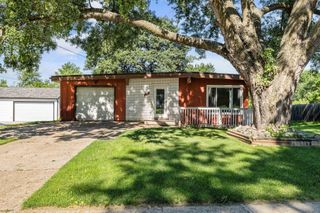
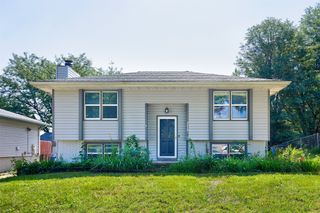
Enjoy comfortable one-level living in this well-maintained 3-bedroom, 1-bath ranch nestled on a spacious corner lot on the south side of Des Moines. The bright and inviting living room is filled with natural light, creating a warm space to relax or entertain. The eat-in kitchen features tile flooring, a center island, and plenty of cabinet and counter space for meal preparation. The spacious primary bedroom is conveniently located on the main level and offers luxury vinyl plank flooring and abundant natural light. The walkout lower level includes the third bedroom, laundry area, and additional space with endless potential for storage, a recreation room, or a home office. A newer HVAC system adds year-round comfort and efficiency. Outside, you'll find a wraparound front porch, a large patio perfect for entertaining, fresh landscaping, a generous front yard, mature trees that provide privacy, and a storage shed for lawn equipment and seasonal items. Ideally located just minutes from Army Post Road, SW 9th Street, the bypass, Blank Park Zoo, Blank Golf Course, shopping, dining, and other everyday conveniences, this home is ready for its next owner. Certified Pre-Owned Home - this home has been pre-inspected and comes with a 13 Mo HWA Platinum Home Warranty included.
- Listing Status:
- Active
- Date Added:
- July 7, 2026
- Data Last Updated:
- July 26, 2026 at 7:19AM
- Listing Office:
- BH&G Real Estate Innovations : (515) 962-5555
- Listing Agent:
- Misty Darling : (515) 414-0059
- MLS ID:
- 744601
- General: DeckPatioStorageStorage
- Style: Ranch
- Other Structures: StorageDeckPatioOpen
- Roofing: AsphaltShingle
- General: Vinyl Siding1Block
- Road/Access: Concrete
- Originating MLS: DMAAR_DM
- School District: Des Moines Independent
- County: Polk
- Zoning: N3ALOT 13 HIGHLAND HILLS PLT 312002069000000
- Water: Public
- Sewer: Public Sewer
- Source: DMAAR_DM
This listing courtesy of Misty Darling , BH&G Real Estate Innovations
Monthly Payment
- Principal & Interest $
- Property Taxes $
- Home Insurance $
- VA Funding Fee $

 New - 2 days ago