6705 NE 12th Court, Des Moines, IA 50313
- 4 beds |
- 3 baths |
- 1,410 sqft
 Single-Family Home
  Built in 2022
  7,231sqft lot
 3 car garage
  $305/sqft
  Listed 12 days ago
Property Description
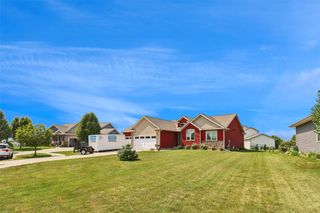
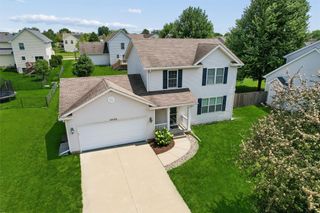
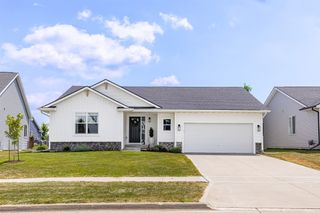
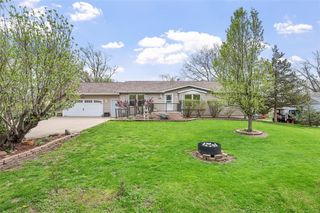
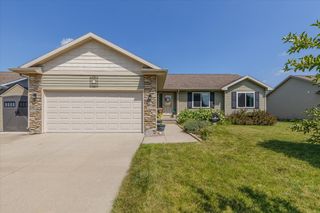
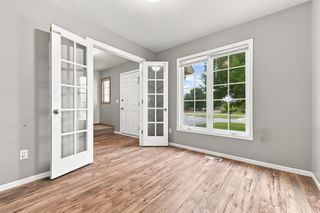
Move-in ready ranch home located on the golf course with the added benefit of lower taxes while being just minutes from Ankeny shopping, dining, parks, and interstate access. This home offers an open floor plan with abundant natural light, quality finishes, and numerous updates completed by the current owners. The kitchen features quartz countertops, updated appliances, a large island, spacious pantry, and stainless steel appliances. Durable LVP flooring flows throughout the main living areas. The primary suite includes a walk-in closet and private bath with a tiled shower. The fully finished lower level provides additional living space with a large family room, an additional bedroom, a full bathroom, and ample storage. Accessibility features include a stair chair lift and other handicap-accessible improvements. Additional updates include an epoxy-coated garage floor. The HOA provides lawn care and snow removal for low-maintenance living. Enjoy golf course views while being conveniently located near all the amenities Ankeny has to offer.
- Listing Status:
- Active
- Date Added:
- July 14, 2026
- Data Last Updated:
- July 26, 2026 at 9:17PM
- Listing Office:
- LPT Realty, LLC : (515) 669-4010
- Listing Agent:
- Tammy Davidson : (515) 783-5351
- MLS ID:
- 745084
- General: Deck
- Style: Ranch
- Other Structures: Deck
- Parking: AttachedGarageThree Car Garage
- Roofing: AsphaltShingle
- General: Vinyl Siding1Poured
- Road/Access: Concrete
- HOA Amenities: Maintenance GroundsSnow RemovalTrash200.0Monthly
- Originating MLS: DMAAR_DM
- School District: Saydel Consolidated
- County: Polk
- Zoning: RLOT 53 THE GREENS AT WOODLAND HILLS PLAT 527002464804053
- Water: Public
- Sewer: Public Sewer
- Source: DMAAR_DM
This listing courtesy of Tammy Davidson , LPT Realty, LLC
Monthly Payment
- Principal & Interest $
- Property Taxes $
- Home Insurance $
- VA Funding Fee $