5703 SW 3rd Street, Des Moines, IA 50315
- 2 beds |
- 2 baths |
- 816 sqft
 Single-Family Home
  Built in 1979
  7,013sqft lot
 2 car garage
  $251/sqft
  Listed 1 month ago
Property Description
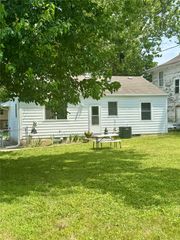
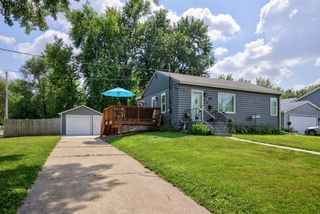
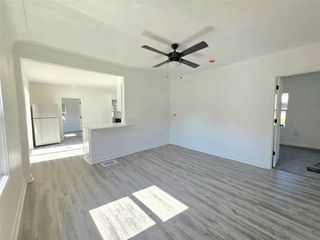
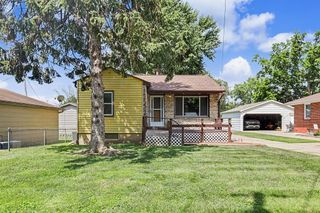
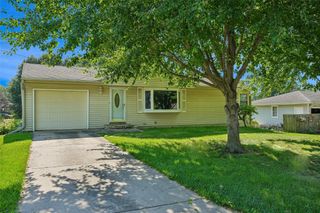
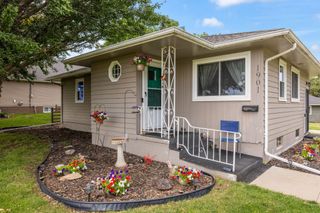
Welcome home! This beautifully updated 2-bedroom, 2-bathroom gem perfectly blends stunning curb appeal with a sleek, modern interior. Step inside to find a bright, refreshed space boasting fresh paint, stylish new flooring, and pristine bathroom renovations. The heart of the home shines with an upgraded kitchen, complete with contemporary cabinets and gorgeous countertops. Beyond the gorgeous cosmetics, major big-ticket items have already been taken care of for you. Enjoy true peace of mind with a newer roof, water heater, dishwasher, radon system with encapsulated crawl space and included washer and dryer. Hobbyists and storage lovers will be absolutely blown away by the massive, oversized 2-car garage, offering endless possibilities for a workshop, gym, or extra storage all inside a fully fenced yard. Nestled in a quiet, serene neighborhood with local schools, parks, and everyday amenities all within a quick 5-10 minute drive, this home is an absolute must-see! Schedule your tour today before it’s gone!
- Listing Status:
- Pending
- Date Added:
- June 18, 2026
- Data Last Updated:
- July 26, 2026 at 7:19AM
- Listing Office:
- Keller Williams Realty GDM : (515) 334-4900
- Listing Agent:
- Donald Easton : (515) 339-0317
- MLS ID:
- 743270
- General: Eat-in Kitchen
- Appliances: DryerDishwasherMicrowaveRefrigeratorStoveWasher
- Basement: DaylightFinishedPartially Finished
- Flooring: CarpetVinyl
- A/C: Central Air
- Heating: Forced AirGasNatural Gas
- Style: Split Level
- Parking: DetachedGarageTwo Car Garage
- Roofing: AsphaltShingle
- General: BrickMulti/SplitPoured
- Road/Access: Concrete
- Originating MLS: DMAAR_DM
- School District: Des Moines Independent
- County: Polk
- Zoning: LOTS 33 & 34 BLK 5 CORR PLAT 1ST ADD TO THOMAS HEIGHTS12005601007000
- Fencing: Chain LinkWood
- Water: Public
- Sewer: Public Sewer
- Source: DMAAR_DM
This listing courtesy of Donald Easton , Keller Williams Realty GDM
Monthly Payment
- Principal & Interest $
- Property Taxes $
- Home Insurance $
- VA Funding Fee $