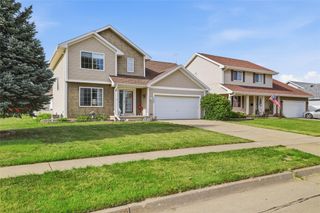
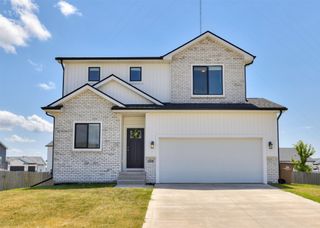
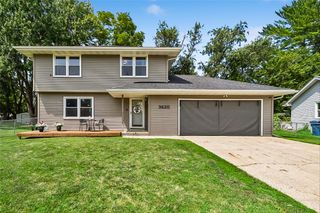
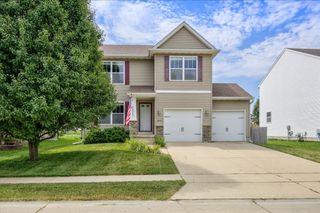
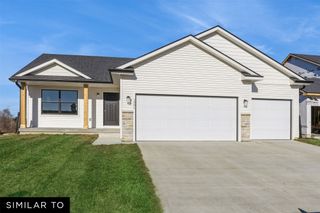
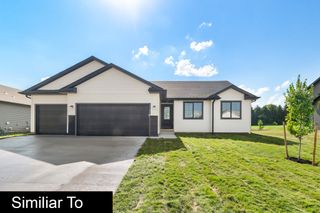
5641 Leyden Avenue, Des Moines, IA 50317
- 4 beds |
- 3 baths |
- 1,313 sqft
 Single-Family Home
  Built in 2024
  8,712sqft lot
 2 car garage
  $267/sqft
  Listed 1 month ago
Property Description
Built in 2024, this beautifully maintained 4-bedroom, 2.5-bath ranch offers the benefits of new construction without the wait. The open-concept main level features vaulted ceilings, abundant natural light, a spacious kitchen with quartz countertops, center island, and stainless-steel appliances, plus a private primary suite with dual vanities, walk-in shower, and generous walk-in closet. The finished space in the lower level expands the home to nearly 1,900 finished square feet, providing exceptional additional living space with a large family room, 4th bedroom, and additional bath, while still preserving substantial unfinished storage space rarely found in homes of this size. Designed for comfortable everyday living. Enjoy outdoor living from the deck overlooking the backyard. Located in a desirable neighborhood with convenient access to schools, parks, and commuting routes. Current tax abatement provides significant value and affordability for the next owner.
- Listing Status:
- Pending
- Date Added:
- June 22, 2026
- Data Last Updated:
- July 28, 2026 at 4:17AM
- Listing Office:
- RE/MAX Revolution : (515) 265-7200
- Listing Agent:
- Jon Huffey : (515) 537-0506
- MLS ID:
- 743598
- General: Dining AreaEat-in Kitchen
- Appliances: DishwasherMicrowaveRefrigeratorStove
- Laundry: Main Level
- Basement: Egress WindowsPartially Finished
- Flooring: Carpet
- A/C: Central Air
- Heating: Forced AirGasNatural Gas
- Fireplace: ElectricFireplaceFireplaces: 1
- General: Deck
- Style: Ranch
- Other Structures: Deck
- Parking: AttachedGarageTwo Car Garage
- Roofing: AsphaltShingle
- General: StoneVinyl Siding1Poured
- Road/Access: Concrete
- HOA Amenities: 200.0Annually
- Originating MLS: DMAAR_DM
- School District: Southeast Polk
- County: Polk
- Zoning: ResLOT 25 WOODBURY PLAT 106009027606058
- Water: Public
- Sewer: Public Sewer
- Source: DMAAR_DM
This listing courtesy of Jon Huffey , RE/MAX Revolution
Monthly Payment
- Principal & Interest $
- Property Taxes $
- Home Insurance $
- VA Funding Fee $