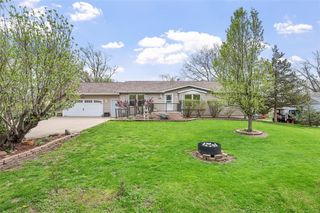
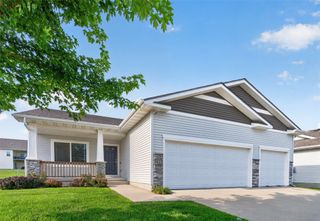
5604 Leyden Avenue, Des Moines, IA 50317
- 4 beds |
- 3 baths |
- 1,312 sqft
 Single-Family Home
  Built in 2024
  0.26acre lot
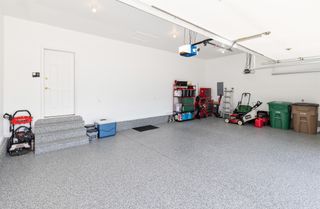
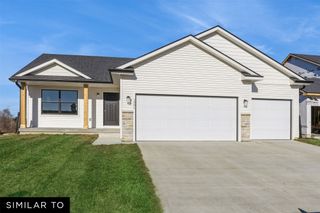
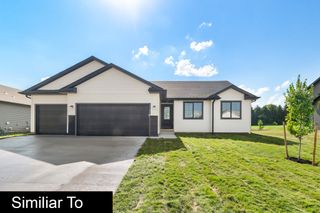
 3 car garage
  $301/sqft
  Listed 3 months ago
Property Description
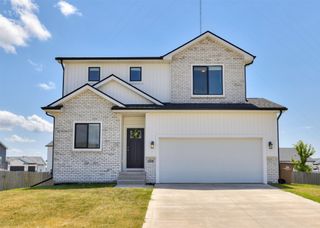
Destiny Homes presents their Fremont Plan in Des Moines' Woodbury development. Located in the SOUTHEAST POLK SCHOOLS. The Fremont features 3 bedrooms, 2 bathrooms, 3 car garage and over 1300 sq ft of finish on the main. The open concept highlights the kitchen featuring a corner pantry, center island, and quartz countertops. The living room has plenty of natural light w/ 2 oversized windows and an electric fireplace. The primary suite features a walk-in shower, double vanity and walk-in closet. The finished lower level includes an additional bedroom, bath, large family room, and lots of storage. Extended 2 year Warranty ADVENTURELAND shopping, golf, Prairie Meadows and so much more! Ask about $2,000 in closing costs provided by a preferred lender. All information obtained from seller and public records
- Listing Status:
- Active
- Date Added:
- April 13, 2026
- Data Last Updated:
- July 26, 2026 at 12:17PM
- Listing Office:
- RE/MAX Precision : (515) 223-9492
- Listing Agent:
- Selma Efendic : (515) 556-7156
- MLS ID:
- 738397
- General: Deck
- Style: Ranch
- Other Structures: Deck
- Parking: AttachedGarageThree Car Garage
- Roofing: AsphaltShingle
- General: StoneVinyl Siding1Poured
- Road/Access: Concrete
- HOA Amenities: 200.0Annually
- Originating MLS: DMAAR_DM
- School District: Southeast Polk
- County: Polk
- Zoning: N2BLOT 31 WOODBURY PLAT 17923-26-102-009
- Water: Public
- Sewer: Public Sewer
- Source: DMAAR_DM
This listing courtesy of Selma Efendic , RE/MAX Precision
Monthly Payment
- Principal & Interest $
- Property Taxes $
- Home Insurance $
- VA Funding Fee $