5412 SW 3rd Street, Des Moines, IA 50315
- 3 beds |
- 2 baths |
- 977 sqft
 Single-Family Home
  Built in 1979
  8,364sqft lot
 2 car garage
  $235/sqft
  Listed 3 months ago
Property Description
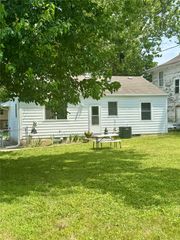
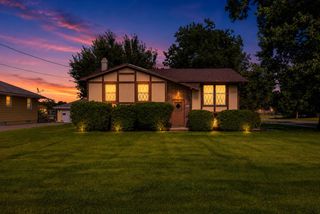
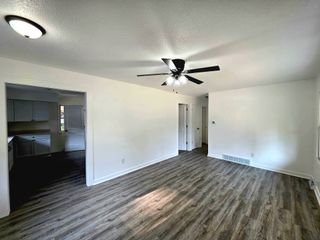
This well-maintained home is packed with updates and offers a setup you won't find just anywhere. A pass-through lot provides front access on SW 3rd St and rear access off SW 3rd Place, paired with an oversized 2.5-car garage making it a great spot for car and hobby enthusiasts. The main floor is bright and welcoming, featuring a formal living room, two bedrooms, a nicely updated 3/4 bath, and an eat-in kitchen perfect for everyday living. Just off the kitchen, the sunroom is the heart of the home, a wonderful space for entertaining or simply unwinding while natural light pours in year-round. The lower level primary suite offers privacy and separation from the main living areas, complete with a large walk-in closet and a full bath just off the informal living room, providing a comfortable retreat at the end of the day. Outside, enjoy a fully fenced backyard and hot tub deck. Fresh updates throughout include new carpet, paint and trim, along with roof and siding replaced in 2022. Homes with this combination of space, updates, and unique features don't last. Schedule your showing today! Home back on market at no fault of the seller. Buyer financing fell through.
- Listing Status:
- Active
- Date Added:
- April 9, 2026
- Data Last Updated:
- July 26, 2026 at 7:19AM
- Listing Office:
- RE/MAX Real Estate Center : (515) 232-4663
- Listing Agent:
- Christopher Betts : (515) 232-4663
- MLS ID:
- 737765
- General: DeckHot Tub/SpaPatio
- Style: Ranch
- Other Structures: DeckPatioOpen
- Parking: DetachedGarageTwo Car Garage
- Roofing: AsphaltShingle
- General: Vinyl Siding1Poured
- Road/Access: Concrete
- Originating MLS: DMAAR_DM
- School District: Des Moines Independent
- County: Polk
- Zoning: Res-EX E 11F- LOTS 12 & 13 BLK 2 CORR PLAT 1ST ADD TO THOMAS HEIGHTS12005547005000
- Fencing: Chain Link
- Water: Public
- Sewer: Public Sewer
- Source: DMAAR_DM
This listing courtesy of Christopher Betts , RE/MAX Real Estate Center
Monthly Payment
- Principal & Interest $
- Property Taxes $
- Home Insurance $
- VA Funding Fee $

 New - 2 days ago