5136 Shriver Avenue, Des Moines, IA 50312
- 4 beds |
- 4 baths |
- 2,833 sqft
 Single-Family Home
  Built in 1918
  0.31acre lot
 3 car garage
  $291/sqft
  Listed 18 days ago
Property Description
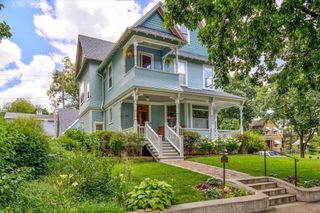
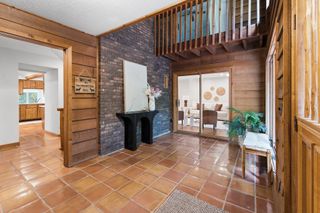
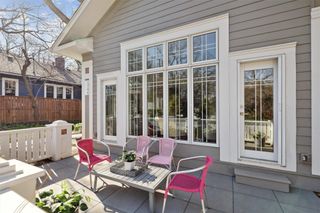
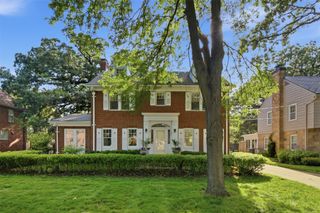
Completely renovated and thoughtfully updated, this exceptional home in the historic Waterbury neighborhood offers over 3,500 finished square feet while preserving its timeless character. Original refinished oak hardwood floors, handcrafted woodwork, and abundant natural light create a warm, inviting atmosphere. The beautifully remodeled kitchen features crisp white cabinetry,JennAir appliances, and generous workspace, while the private primary suite includes a luxurious marble walk-in shower and dual vanity. The flexible floor plan offers abundant places to host and relax, including a finished third floor with a mini-split system ideal for a playroom, hobby space, or home office. Relax year-round in the charming three-season porch or entertain on the expansive stamped concrete patio offering shade throughout the day.A rare 3.5-stall detached garage is the ultimate bonus featuring epoxy floors, custom cabinetry, shelving, a dedicated gym space, and an outdoor sauna that stays with the home, complete with built-in speakers and a lighted path for year-round use. Major improvements include renovated kitchen and baths (2019),complete electrical rewire (2020), new roof (2023), garage enhancements (2024), and front patio and landscaping (2025). Ideally located near Greenwood Park, bike trails, Grand Avenue, Ingersoll Avenue, downtown amenities, and I-235, this home also enjoys convenient access to schools.A rare opportunity to own a beautifully updated historic home from day one.
- Listing Status:
- Pending
- Date Added:
- July 8, 2026
- Data Last Updated:
- July 26, 2026 at 7:19AM
- Listing Office:
- RE/MAX Precision : (515) 223-9492
- Listing Agent:
- Sara Hopkins : (515) 710-6030
- MLS ID:
- 744693
- General: Separate/Formal Dining Room
- Appliances: DryerDishwasherMicrowaveRefrigeratorStoveWasher
- Basement: Partially Finished
- Flooring: HardwoodTile
- A/C: Central Air
- Heating: Forced AirGas
- Fireplace: FireplaceFireplaces: 1
- General: Patio
- Style: Three Story
- Other Structures: PatioOpen
- Parking: DetachedGarageThree Car Garage
- Roofing: AsphaltShingle
- General: BrickFrame3Brick/Mortar
- Originating MLS: DMAAR_DM
- School District: Des Moines Independent
- County: Polk
- Zoning: E 74 F LOT 11 GRAND AVE HEIGHTS09002410000000
- Water: Public
- Sewer: Public Sewer
- Source: DMAAR_DM
This listing courtesy of Sara Hopkins , RE/MAX Precision
Monthly Payment
- Principal & Interest $
- Property Taxes $
- Home Insurance $
- VA Funding Fee $