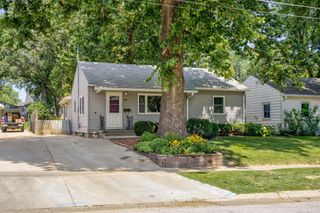
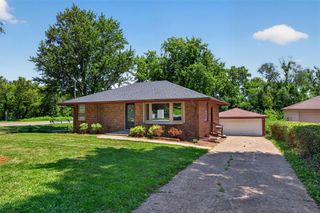
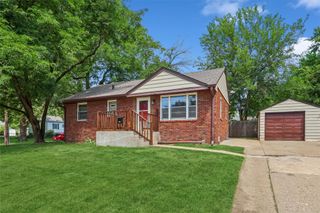
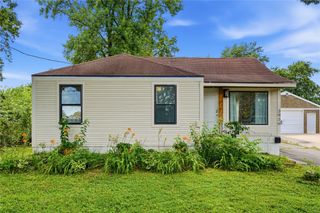
5118 Lower Beaver Road, Des Moines, IA 50310
- 2 beds |
- 2 baths |
- 1,016 sqft
 Single-Family Home
  Built in 1960
  7,797sqft lot
 1 car garage
  $224/sqft
  Listed 3 months ago
Property Description
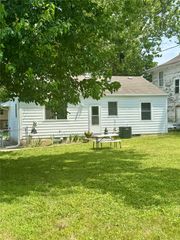
One owner ranch home in Northwest Des Moines, ~1500 sq ft of living space. Large living room expands to the formal dining space. Hardwood flooring under the carpet on main floor. Large Master bedroom (this room has two entry doors and was once two separate bedrooms, easy to install a wall and add a bedroom), one of 2 on main floor, full bath with new LVP flooring. Large rooms in basement used formerly as home office, family/TV room and Non-conforming bedroom downstairs and 3/4 bath. Unique to this property is a large 1-1/2 car garage with attached family/recreation/entertainment room complete with heating and cooling. The man-cave is carpeted, a brick gas fireplace, and abundance of windows facing the backyard. Newer professional grade water heater.
- Listing Status:
- Pending
- Date Added:
- April 11, 2026
- Data Last Updated:
- July 26, 2026 at 7:19AM
- Listing Office:
- Stevens Realty : (515) 314-1726
- Listing Agent:
- June Mackay : (515) 306-1118
- MLS ID:
- 738262
- General: Separate/Formal Dining RoomEat-in KitchenWindow Treatments
- Appliances: Built-In OvenCooktopDryerMicrowaveWasher
- Basement: Partially Finished
- Flooring: CarpetHardwoodVinyl
- A/C: Central Air
- Heating: Forced AirGasNatural Gas
- Fireplace: Gas LogFireplace ScreenFireplaceFireplaces: 1
- Disability Feature: Grab Bars
- General: Fire PitPatio
- Style: Ranch
- Other Structures: PatioOpen
- Parking: DetachedGarageOne Car Garage
- Roofing: AsphaltShingle
- General: BrickWood Siding1Poured
- Road/Access: Concrete
- Originating MLS: DMAAR_DM
- School District: Des Moines Independent
- County: Polk
- Zoning: N3ALOT 9 DEBRA PARK PLAT NO 610003873198000
- Fencing: Chain Link
- Water: Public
- Sewer: Public Sewer
- Source: DMAAR_DM
This listing courtesy of June Mackay , Stevens Realty
Monthly Payment
- Principal & Interest $
- Property Taxes $
- Home Insurance $
- VA Funding Fee $

 New - 3 days ago