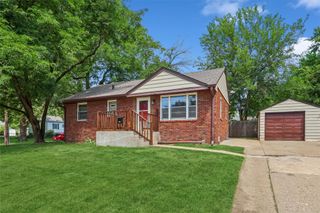
5108 Merced Street, Des Moines, IA 50310
- 4 beds |
- 2 baths |
- 1,034 sqft
 Single-Family Home
  Built in 1971
  8,756sqft lot
 2 car garage
  $271/sqft
  Listed 2 months ago
Property Description
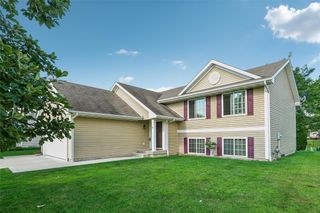
Nestled in an established neighborhood within the highly sought-after Johnston Community School District, this move-in ready home offers the perfect combination of space, comfort, and value. Whether you're relaxing by one of the two wood-burning fireplaces, entertaining family and friends, or enjoying the peaceful backyard, you'll immediately appreciate everything this home has to offer. The main level features a spacious living room, an updated kitchen, dining area, newer flooring throughout much of the home, and three comfortable bedrooms, including a primary bedroom with convenient pass-through access to the full bath. The finished lower level expands your living space with a large family room, second fireplace, fourth bedroom, and half bath—ideal for guests, a home office, or a recreation room. Step outside to a large deck overlooking the flat, fully fenced backyard where mature peach, pear, and plum trees, along with blackberry bushes, create a backyard that's as enjoyable as it is functional. Major exterior updates provide added peace of mind, including newer windows and siding (2017) and a roof replaced in 2019. If you've been looking for a well-maintained home in Johnston Schools with room to grow, this is an opportunity you won't want to miss.
- Listing Status:
- Active
- Date Added:
- May 14, 2026
- Data Last Updated:
- July 26, 2026 at 7:19AM
- Listing Office:
- Iowa Realty Mills Crossing : (515) 453-4300
- Listing Agent:
- Charissa Peters : 515-710-5385
- MLS ID:
- 740744
- General: DeckPatioStorageStorage
- Style: Split-Foyer
- Other Structures: StorageDeckPatioOpen
- Parking: AttachedGarageTwo Car Garage
- Roofing: AsphaltShingle
- General: Multi/SplitPoured
- Road/Access: Concrete
- Originating MLS: DMAAR_DM
- School District: Johnston
- County: Polk
- Zoning: RESLOT 55 WESTCHESTER MANOR PLAT 310012844141000
- Water: Public
- Sewer: Public Sewer
- Source: DMAAR_DM
This listing courtesy of Charissa Peters , Iowa Realty Mills Crossing
Monthly Payment
- Principal & Interest $
- Property Taxes $
- Home Insurance $
- VA Funding Fee $

 New - 2 days ago