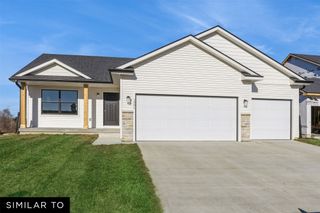
4882 NE 39th Avenue, Des Moines, IA 50317
- 4 beds |
- 2 baths |
- 1,735 sqft
 Single-Family Home
  Built in 2005
  0.41acre lot
 2 car garage
  $222/sqft
  Listed 3 months ago
Property Description
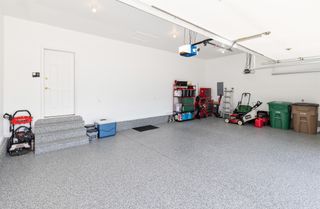
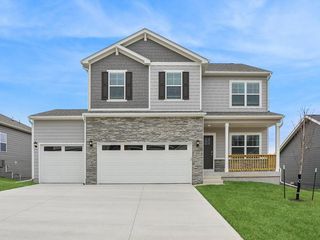
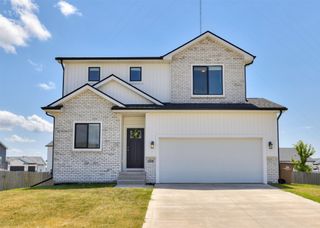
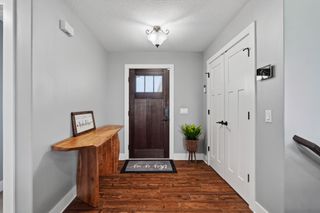
Must see this custom, one owner home in the country, just east of the city. This home was custom built with extra wide doorways to accommodate a wheelchair. Built on a large corner lot, just under 1/2 acre with no covenants. All 4 bedrooms and 2 bathrooms are on the main level. The two and half car attached garage has 2 overhead doors -one in the front and one in the back of garage. This will work great to store the lawn mower and other tools for the back yard. This home has 1,735 square feet with a special area for formal dining, overlooking the front room and fireplace, in addition to an eat in kitchen with access to a covered deck by double glass sliding doors. So convenient for grilling out even in the rain! This home has a first floor laundry room with a washer and dryer. Laundry room is close to kitchen and garage for busy families. Lots of kitchen cupboards and lots of counter space with a bonus wall oven! This home comes with a chair lift in the garage and the basement. The basement is unfinished but stubbed in for a bathroom and has 3 egress windows. Home is in the Southeast Polk School District. Don't miss this great home with a country atmosphere close to the city!
- Listing Status:
- Active
- Date Added:
- April 6, 2026
- Data Last Updated:
- July 26, 2026 at 7:19AM
- Listing Office:
- Pennie Carroll & Associates : (515) 490-8025
- Listing Agent:
- Pennie Carroll : (515) 490-8025
- MLS ID:
- 737797
- General: Deck
- Style: Ranch
- Other Structures: DeckCovered
- Parking: AttachedGarageTwo Car Garage
- Roofing: AsphaltShingle
- General: FrameVinyl Siding1Poured
- Road/Access: Asphalt
- Originating MLS: DMAAR_DM
- School District: Southeast Polk
- County: Polk
- Zoning: LDRLT 1 FENANNA PLACE19001409061000
- Water: Public
- Sewer: Septic Tank
- Source: DMAAR_DM
This listing courtesy of Pennie Carroll , Pennie Carroll & Associates
Monthly Payment
- Principal & Interest $
- Property Taxes $
- Home Insurance $
- VA Funding Fee $

 New - 3 days ago