4840 NW 52nd Street, Des Moines, IA 50310
- 2 beds |
- 1 bath |
- 1,023 sqft
 Single-Family Home
  Built in 1900
  0.44acre lot
 2 car garage
  $279/sqft
  Listed 11 days ago
Property Description
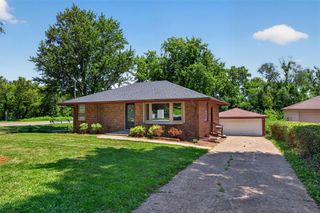
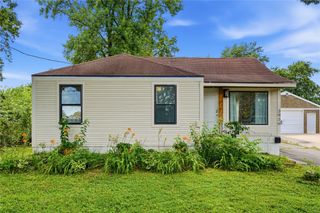
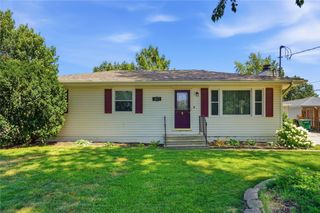
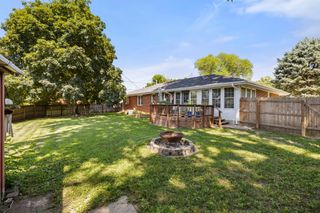
Welcome to 4840 NW 52nd Street, a remodeled, move-in-ready ranch offering comfortable one-level living, Johnston schools, and exceptional space inside and out. This 2-bedroom, 1-bath home features large bedrooms, including one with a walk-in closet, LVP flooring throughout, and a spacious bathroom with a tiled shower and glass door. The chef-inspired kitchen includes stainless steel appliances, stone countertops, custom cabinetry, ample storage, and generous workspace. Flexible living and dining areas provide plenty of room to create the layout that best fits your lifestyle. Outside, enjoy the patio, nearly half-acre lot, large backyard, and plenty of parking. The oversized heated and cooled 2-car garage features pass-through doors and a convenient half bath, making it ideal for a workshop, automotive projects, hobbies, storage, or additional entertaining space. Additional updates include a new roof in 2026 and a newer septic system that was recently pumped and cleaned. With its thoughtful updates, impressive garage, spacious lot, convenient Des Moines location, and access to Johnston schools, this unique property is ready to welcome you home.
- Listing Status:
- Pending
- Date Added:
- July 15, 2026
- Data Last Updated:
- July 26, 2026 at 7:19AM
- Listing Office:
- Keller Williams Legacy Group : (319) 423-4139
- Listing Agent:
- Ryan Rohlf : (515) 442-0625
- MLS ID:
- 745182
- General: Dining AreaEat-in Kitchen
- Appliances: DryerDishwasherMicrowaveRefrigeratorStoveWasher
- Laundry: Main Level
- Basement: Crawl Space
- Flooring: Vinyl
- A/C: Central Air
- Heating: Forced AirGasNatural Gas
- General: Patio
- Style: Ranch
- Other Structures: PatioOpen
- Parking: DetachedGarageTwo Car Garage
- Roofing: AsphaltShingle
- General: 1Block
- Road/Access: Concrete
- Originating MLS: DMAAR_DM
- School District: Johnston
- County: Polk
- Zoning: ResLT 115 PIEKENBROCK00655-000-000
- Fencing: Wood
- Water: Public
- Sewer: Septic Tank
- Source: DMAAR_DM
This listing courtesy of Ryan Rohlf , Keller Williams Legacy Group
Monthly Payment
- Principal & Interest $
- Property Taxes $
- Home Insurance $
- VA Funding Fee $