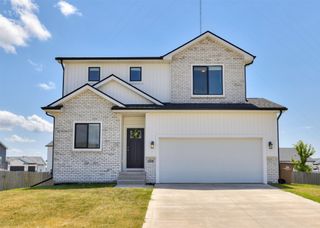
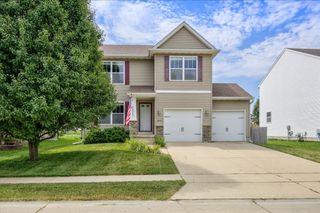
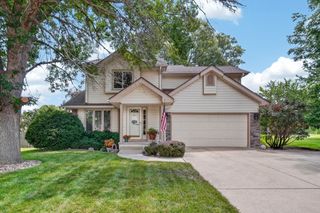
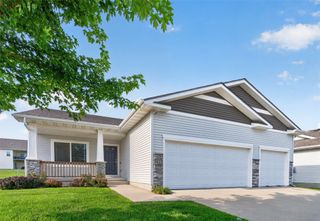
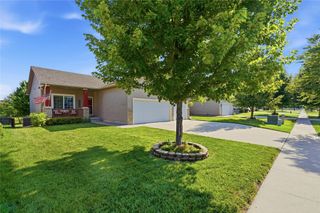
4618 E Valdez Drive, Des Moines, IA 50317
- 4 beds |
- 4 baths |
- 1,364 sqft
 Single-Family Home
  Built in 2015
  8,233sqft lot
 4 car garage
  $235/sqft
  Listed 11 days ago
Property Description
Why settle for one deck when you can have two? This meticulously maintained 4 bed, 4 bath home brings the space inside and out with a rare, heated 4-car garage, open-concept layout, and a backyard that’s ready for every season. Soak in the hot tub under the pergola, entertain on the double deck or patio, and enjoy the large, fenced in yard. The main level boasts a spacious and bright living room, kitchen, with a pantry, dining area and a spacious entry. Up the wide set stairs, you’ll find a spacious primary suite with a private bath and large, walk-in closet, two additional bedrooms, a full bath, and the laundry room exactly where you want it. The finished lower level adds even more room to spread out with a large family room, 4th bedroom, and another full bath. Need storage? There’s even extra space behind the garage. Conveniently located with quick interstate access, this home truly has the space, updates, and location to make everyday living just a little easier. The only thing missing is your furniture, your favorite people, and a reason to leave the backyard.
- Listing Status:
- Pending
- Date Added:
- July 15, 2026
- Data Last Updated:
- July 26, 2026 at 7:19AM
- Listing Office:
- RE/MAX Revolution : (515) 452-8357
- Listing Agent:
- Steph Anania : (515) 452-8357
- MLS ID:
- 745160
- General: Dining AreaEat-in KitchenWindow Treatments
- Appliances: DishwasherMicrowaveRefrigeratorStove
- Laundry: Upper Level
- Basement: DaylightFinished
- Flooring: CarpetLaminate
- A/C: Central Air
- Heating: Forced AirGasNatural Gas
- General: DeckHot Tub/SpaPatio
- Style: Two Story
- Other Structures: DeckPatioOpen
- Parking: AttachedGarageTandemHeated Garage
- Roofing: AsphaltShingle
- General: Vinyl Siding2Poured
- Road/Access: Concrete
- HOA Amenities: 170.0Annually
- Originating MLS: DMAAR_DM
- School District: Southeast Polk
- County: Polk
- Zoning: PUDLOT 75 SUMMERSFIELD PLAT 106007934275000
- Fencing: Chain LinkWood
- Water: Public
- Sewer: Public Sewer
- Source: DMAAR_DM
This listing courtesy of Steph Anania , RE/MAX Revolution
Monthly Payment
- Principal & Interest $
- Property Taxes $
- Home Insurance $
- VA Funding Fee $

 New - 3 days ago