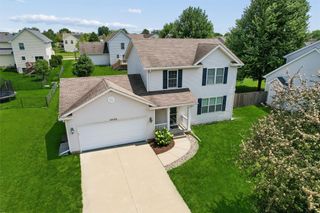
4604 Sawyers Drive, Des Moines, IA 50310
- 4 beds |
- 3 baths |
- 1,562 sqft
 Single-Family Home
  Built in 2008
  8,494sqft lot
 3 car garage
  $230/sqft
  Listed 1 month ago
Property Description
Welcome home to this beautifully updated two-story residence located in the highly desirable Johnston School District. Offering the perfect blend of modern updates, functional living space, and outdoor enjoyment, this move-in-ready home has been meticulously improved from top to bottom. The spacious main level features a large living room filled with natural light and an expansive remodeled kitchen designed for everyday living and entertaining. Other updates include a new roof, updated flooring, furnace, air conditioner, and countless additional improvements that provide peace of mind for years to come. Upstairs, the generous primary suite serves as a private retreat with a walk-in closet and ensuite bath. Additional bedrooms and bath offer flexibility for family, guests, or a home office. The finished lower level expands your living space with a fourth bedroom, comfortable family room, and bar area—perfect for movie nights, game days, or hosting friends and family. Car enthusiasts, hobbyists, and those needing extra storage will appreciate the air conditioned/ heated 3-car garage with tons of storage. Step outside and enjoy one of the home's standout features—a massive deck overlooking the fully fenced backyard. Whether you're entertaining guests, grilling with friends, or simply enjoying a quiet evening outdoors, this incredible space provides the ideal setting.
- Listing Status:
- Active
- Date Added:
- June 17, 2026
- Data Last Updated:
- July 26, 2026 at 7:19AM
- Listing Office:
- Realty ONE Group Impact : (515) 446-7524
- Listing Agent:
- Jason Russell : (515) 201-1490
- MLS ID:
- 743295
- General: Deck
- Style: Two Story
- Other Structures: Deck
- Parking: AttachedGarageThree Car Garage
- Roofing: AsphaltShingle
- General: Vinyl Siding2Poured
- Road/Access: Concrete
- Originating MLS: DMAAR_DM
- School District: Johnston
- County: Polk
- Zoning: resLOT 77 SAWYERS LANDING PLAT 208006165246000
- Water: Public
- Sewer: Public Sewer
- Source: DMAAR_DM
This listing courtesy of Jason Russell , Realty ONE Group Impact
Monthly Payment
- Principal & Interest $
- Property Taxes $
- Home Insurance $
- VA Funding Fee $


 New - 2 days ago