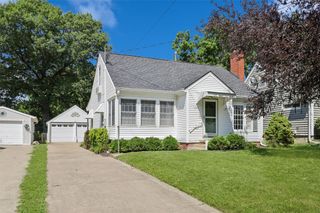
4601 Beaver Crest Drive, Des Moines, IA 50310
- 3 beds |
- 1 bath |
- 1,504 sqft
 Single-Family Home
  Built in 1938
  7,841sqft lot
 2 car garage
  $225/sqft
  Listed 10 days ago
Property Description
Welcome home to this classic 1938 Beaverdale Brick, perfectly situated on a beautifully landscaped corner lot in the heart of Beaverdale! Timeless charm and original character, this 3-bedroom, 1-bathroom gem seamlessly blends historic heart and soul. Original hardwood floors, authentic glass doorknobs, Moroccan arches throughout. The classic bathroom features stunning, original basketweave tile floors that anchor the home's historic appeal. On the main level, you'll find two comfortable bedrooms, while the gorgeous, fully finished upper story offers an expansive bonus space -perfect for a primary suite, home office, or playroom with plenty of room and accessibility to add a second bathroom. The lower level boasts a clean, spacious basement with laundry area and tons of storage. Outside, the property shines with meticulous landscaping and a newer, detached 18x20 garage designed with thoughtful architectural details that complement the home's vintage aesthetic. Location is everything! Enjoy front-row access to the best of the neighborhood -walk to the famous Beaverdale Fall Festival, local restaurants, and shopping. Don't miss your chance to own a piece of Beaverdale history! All information obtained from seller and public records.
- Listing Status:
- Active
- Date Added:
- July 16, 2026
- Data Last Updated:
- July 26, 2026 at 7:19AM
- Listing Office:
- RE/MAX Precision : (515) 223-9492
- Listing Agent:
- Stephanie Sullivan : (515) 770-6245
- MLS ID:
- 745306
- Style: CraftsmanOne and One Half Story
- Parking: DetachedGarageTwo Car Garage
- Roofing: AsphaltShingle
- General: BrickOne and One HalfBrick/Mortar
- Road/Access: Concrete
- Originating MLS: DMAAR_DM
- School District: Des Moines Independent
- County: Polk
- Zoning: RLOT 99 CHURCHDALE10002611000000
- Water: Public
- Sewer: Public Sewer
- Source: DMAAR_DM
This listing courtesy of Stephanie Sullivan , RE/MAX Precision
Monthly Payment
- Principal & Interest $
- Property Taxes $
- Home Insurance $
- VA Funding Fee $

 New - 2 days ago