4465 NE 26th Street, Des Moines, IA 50317
- 3 beds |
- 2 baths |
- 1,200 sqft
 Single-Family Home
  Built in 1954
  0.28acre lot
 2 car garage
  $192/sqft
  Listed 16 days ago
Property Description
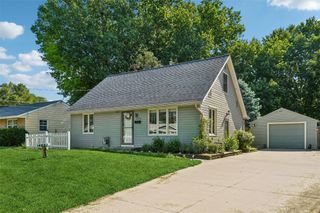
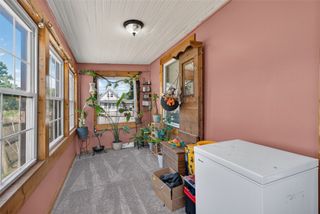
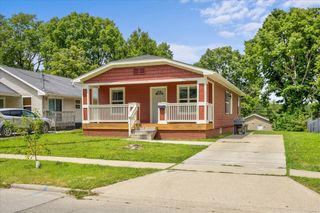
Step inside this completely remodeled 3-bedroom home where the updates have already been done for you and all that's left to do is move in. From the moment you arrive, you'll notice the fresh exterior improvements including a new roof, siding, driveway, and garage, giving the home both curb appeal and peace of mind. Inside, you're welcomed into a bright and refreshed living space with new flooring throughout and a layout designed for comfortable everyday living. The fully updated kitchen comes complete with all new appliances included, making this home truly move-in ready from day one. The spacious primary bedroom features its own private bathroom, creating a comfortable retreat at the end of the day. The guest bathroom offers a stand-up shower, adding convenience and functionality for family or visitors. Major mechanical updates have also been taken care of, including a new furnace and water heater, so you can enjoy the home without the worry of big-ticket expenses. Conveniently located near Euclid, you'll be just minutes from grocery stores, gas stations, restaurants, and other daily essentials. With its extensive updates, practical layout, and ideal location, this home is one you won't want to miss. All information obtained from seller & public records.
- Listing Status:
- Pending
- Date Added:
- July 10, 2026
- Data Last Updated:
- July 26, 2026 at 7:19AM
- Listing Office:
- RE/MAX Precision : (515) 223-9492
- Listing Agent:
- Michael Guerrero Aguayo : (515) 777-6586
- MLS ID:
- 745003
- Appliances: DryerMicrowaveRefrigeratorStoveWasher
- Basement: Crawl Space
- A/C: Central Air
- Heating: Forced AirGasNatural Gas
- Style: Ranch
- Parking: DetachedGarageTwo Car Garage
- Roofing: AsphaltShingle
- General: StoneVinyl Siding1Block
- Road/Access: Concrete
- Originating MLS: DMAAR_DM
- School District: Saydel Consolidated
- County: Polk
- Zoning: LDRLOT 3 NUGENT PLACE19001785000000
- Fencing: Wood
- Water: Public
- Sewer: Septic Tank
- Source: DMAAR_DM
This listing courtesy of Michael Guerrero Aguayo , RE/MAX Precision
Monthly Payment
- Principal & Interest $
- Property Taxes $
- Home Insurance $
- VA Funding Fee $

 New - 3 days ago