4422 Palm Avenue, Des Moines, IA 50310
- 3 beds |
- 3 baths |
- 1,735 sqft
 Single-Family Home
  Built in 1988
  0.36acre lot
 2 car garage
  $201/sqft
  Listed 1 month ago
Property Description
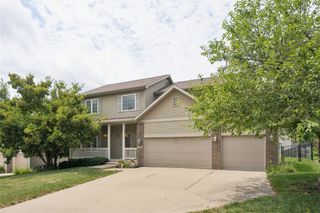
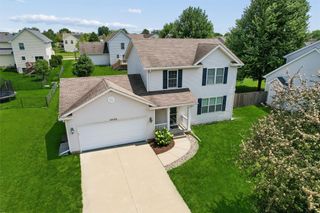
Welcome to 4422 Palm Ave! Don’t miss this delightful two-story Family Home. A versatile living room greets you, as a formal space or a kids’ playroom and formal dining room. There are large windows that flood the kitchen, dinette, and family room with natural morning and afternoon light, with a wood-burning fireplace creating a warm and inviting atmosphere. Step out from the family room onto a large deck that overlooks the deep backyard. Venture upstairs to find a large master suite which may accommodate a king-size bed, with a walk-in closet and an en suite BR. Two additional BRs with large closets and a second full bathroom ensure comfort for the entire family. The unfinished walkout basement offers a third living area, with potential for a conforming fourth bedroom, office, or playroom is also stubbed for a 4th full bathroom. Exit through French doors to a new patio, great for entertaining or simply watching family enjoy the expansive backyard. Recent updates include a radon mitigation system, a new roof and upsized gutters, new heating and cooling systems, a new water heater, a basement egress window, and new Shaw carpet and LVP flooring. Prewired with Mediacom, Google, and Quantum Fiber services. T-Mobile Fiber is also available. The outside features a backyard storage shed, garden areas, and mature trees. Johnston School District, just off Beaver Ave is minutes away from Merle Hay Road and Beaverdale, both featuring many restaurants and shopping options.
- Listing Status:
- Pending
- Date Added:
- June 6, 2026
- Data Last Updated:
- July 26, 2026 at 7:19AM
- Listing Office:
- Stevens Realty : (515) 314-1726
- Listing Agent:
- June Mackay : (515) 306-1118
- MLS ID:
- 742519
- General: Separate/Formal Dining RoomEat-in KitchenCable TV
- Appliances: DryerDishwasherMicrowaveRefrigeratorStoveWasher
- Basement: Egress WindowsUnfinishedWalk-Out Access
- Flooring: CarpetTile
- A/C: Central Air
- Heating: Forced AirGasNatural Gas
- Fireplace: Wood BurningFireplace ScreenFireplaceFireplaces: 1
- General: Deck
- Style: Two Story
- Other Structures: Deck
- Parking: AttachedGarageTwo Car Garage
- Roofing: AsphaltShingle
- General: Wood Siding2Poured
- Road/Access: Concrete
- Originating MLS: DMAAR_DM
- School District: Johnston
- County: Polk
- Zoning: N2BLOT 31 BEL AIRE WEST PLAT NO 110001502019231
- Water: Public
- Sewer: Public Sewer
- Source: DMAAR_DM
This listing courtesy of June Mackay , Stevens Realty
Monthly Payment
- Principal & Interest $
- Property Taxes $
- Home Insurance $
- VA Funding Fee $

 New - 2 days ago