425 E Granger Avenue, Des Moines, IA 50315
- 3 beds |
- 3 baths |
- 1,605 sqft
 Single-Family Home
  Built in 2025
  4,792sqft lot
 2 car garage
  $237/sqft
  Listed 4 months ago
Property Description
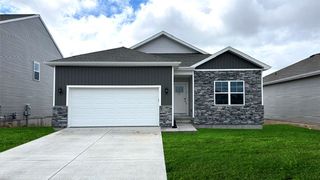
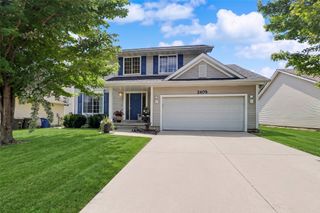
Own a brand-new home while saving thousands annually through property tax abatement! This stunning NFC and Invest DSM two-story combines modern construction, affordable homeownership opportunities, and an unbeatable location just minutes from downtown Des Moines. Step inside to a bright, open-concept main level filled with natural light from the oversized Andersen windows. The thoughtfully designed kitchen features white cabinetry, quartz countertops, stainless steel appliances, a spacious center island, tile backsplash, and a walk-in pantry, making it perfect for both everyday living and entertaining. A convenient half bath and backdoor drop zone complete the main level. Upstairs, you’ll find three bedrooms, two full bathrooms, and a dedicated laundry room with built-in storage. The spacious primary suite offers a walk-in closet and private en-suite bath with a tiled shower. The unfinished lower level is already framed and ready for future finishing, providing an excellent opportunity to add living space and build equity over time. Outside, enjoy a private backyard with a patio perfect for summer gatherings, a welcoming covered front porch, and a detached two-car garage featuring 9-foot ceilings, an 8-foot overhead door, and pull-down attic access with attic trusses; ideal for exceptional storage or future finished space. Tons of value in an incredible location. Schedule your private showing today! All information obtained from seller and public records.
- Listing Status:
- Active
- Date Added:
- March 27, 2026
- Data Last Updated:
- July 26, 2026 at 7:19AM
- Listing Office:
- RE/MAX Precision : (515) 223-9492
- Listing Agent:
- Tori Day : (515) 204-3300
- MLS ID:
- 737156
- General: Patio
- Style: Two StoryTraditional
- Other Structures: PatioOpen
- Parking: DetachedGarageTwo Car Garage
- Roofing: AsphaltShingle
- General: 2Poured
- Road/Access: Asphalt
- Originating MLS: DMAAR_DM
- School District: Des Moines Independent
- County: Polk
- Zoning: N3CLOT 7 BLK 14 SECOND PLAT OF CLIFTON HEIGHTS02032410379024
- Water: Public
- Sewer: Public Sewer
- Source: DMAAR_DM
This listing courtesy of Tori Day , RE/MAX Precision
Monthly Payment
- Principal & Interest $
- Property Taxes $
- Home Insurance $
- VA Funding Fee $

 New - 2 days ago