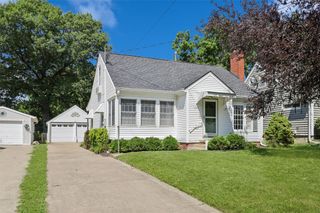
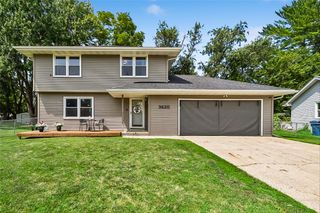
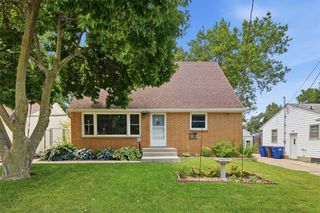
4128 9th Street, Des Moines, IA 50313
- 3 beds |
- 3 baths |
- 1,476 sqft
 Single-Family Home
  Built in 1953
  7,710sqft lot
 3 car garage
  $177/sqft
  Listed 4 days ago
Property Description
Welcome to this spacious 3-bedroom, 2.5-bath home in the desirable Highland Park neighborhood! The main level offers comfortable first-floor living with a bright, sun-filled kitchen featuring excellent appliances, including a gas range, along with the living room and secondary bedrooms. Upstairs, retreat to the generous primary suite complete with two closets, a convenient desk nook, and a spacious en-suite bath with a jetted tub, dual vanity, and walk-in shower. The finished lower level expands your living space with a second family room, bar area, half bath, and cozy woodburning stove. Plenty of storage in the basement, along with a laundry room. Outside, enjoy a fenced backyard with an expansive multi-level deck, while the oversized 3-car garage provides plenty of room for vehicles, hobbies, and storage. Conveniently located with easy access across the metro.
- Listing Status:
- Active
- Date Added:
- July 22, 2026
- Data Last Updated:
- July 26, 2026 at 7:19AM
- Listing Office:
- BH&G Real Estate Innovations : (515) 962-5555
- Listing Agent:
- Misty Darling : (515) 414-0059
- MLS ID:
- 745759
- General: Deck
- Style: One and One Half Story
- Other Structures: Deck
- Parking: DetachedGarageThree Car Garage
- Roofing: AsphaltShingle
- General: Wood SidingOne and One HalfBlock
- Road/Access: Asphalt
- Originating MLS: DMAAR_DM
- School District: Des Moines Independent
- County: Polk
- Zoning: N3BLOT 13 MC WILLIAMS PLACE PLAT 207002599000000
- Fencing: Chain LinkWood
- Water: Public
- Sewer: Public Sewer
- Source: DMAAR_DM
This listing courtesy of Misty Darling , BH&G Real Estate Innovations
Monthly Payment
- Principal & Interest $
- Property Taxes $
- Home Insurance $
- VA Funding Fee $

 New - 1 day ago