$195,000
4121 SE 10th Street, Des Moines, IA 50315
- 3 beds |
- 1 bath |
- 864 sqft
 Single-Family Home
  Built in 1969
  8,015sqft lot
 2 car garage
  $226/sqft
  Listed 3 months ago
Property Description
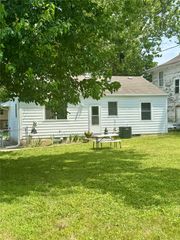
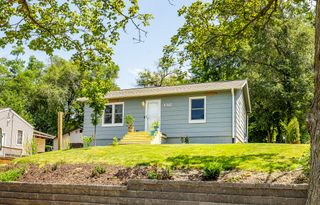
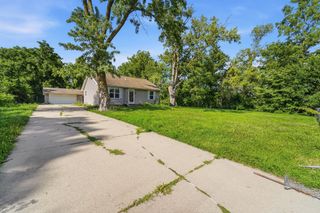
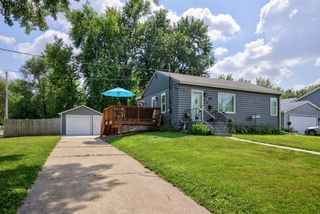
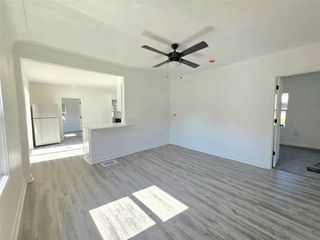
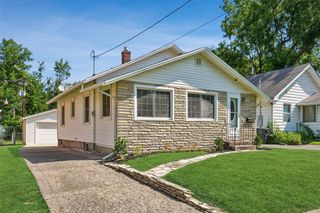
Charming ranch-style home located in the heart of Des Moines! This inviting property features three comfortable bedrooms and one full bath on the main level, offering a functional and easy-to-maintain layout. The basement is unfinished but offers excellent potential for additional living space, with a bathroom already started-providing a great opportunity to customize and add value. Enjoy the convenience of a spacious two-car insulated garage and a prime location close to shopping, dining, and entertainment. Whether you're a first-time buyer, investor, or looking to downsize, this home is full of opportunity and ready for your personal touch.
- Listing Status:
- Active
- Date Added:
- April 15, 2026
- Data Last Updated:
- July 26, 2026 at 7:19AM
- Listing Office:
- RE/MAX Revolution : (515) 265-7200
- Listing Agent:
- Brett Corrigan : (515) 554-7262
- MLS ID:
- 738523
- Style: Ranch
- Parking: DetachedGarageTwo Car Garage
- Roofing: AsphaltShingle
- General: Wood Siding1Poured
- Road/Access: Concrete
- Originating MLS: DMAAR_DM
- School District: Des Moines Independent
- County: Polk
- Zoning: ResLOT 34 ROSE HILL MANOR PLAT 112004471084000
- Water: Public
- Sewer: Public Sewer
- Source: DMAAR_DM
This listing courtesy of Brett Corrigan , RE/MAX Revolution
Monthly Payment
$Est. Payment
- Principal & Interest $
- Property Taxes $
- Home Insurance $
- VA Funding Fee $

 New - 2 days ago