3828 Hunter Avenue, Des Moines, IA 50311
- 3 beds |
- 2 baths |
- 1,759 sqft
 Single-Family Home
  Built in 1916
  6,229sqft lot
 —— car garage
  $156/sqft
  Listed 9 days ago
Property Description
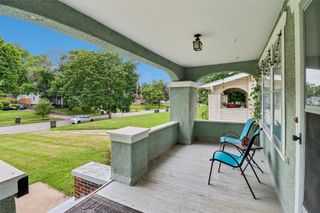
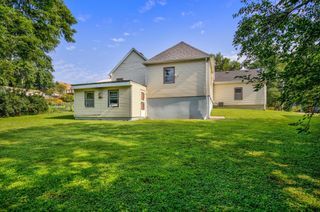
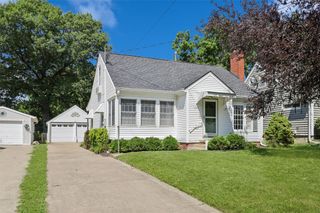
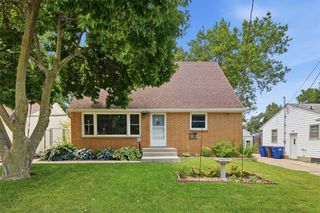
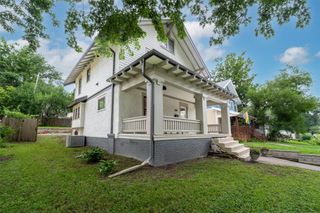
Welcome to this lovingly maintained 3-bedroom, 2-bathroom home offering comfort, functionality, and endless potential! The open-concept kitchen and dining area feature beautiful hardwood flooring, creating a warm and inviting space that's perfect for both everyday living and entertaining. The spacious main-level primary suite offers a large ensuite bathroom and a walk-in closet, providing the convenience of first-floor living. Upstairs, you'll find a generously sized third bedroom with endless versatility. It can serve as a home office, playroom, workout room, or guest space to fit your lifestyle. Step outside and enjoy the expansive front deck or unwind on the covered back deck overlooking the fully fenced backyard. Beautiful perennial landscaping provides colorful blooms throughout the seasons, creating a peaceful outdoor retreat. The large unfinished walkout basement offers abundant storage and incredible potential to finish into additional living space, a workshop, or hobby area. Recent improvements include a newer driveway (approximately 3 years old), LeafGuard gutters, and a full kitchen remodel to open up the space for better flow. With spacious bedrooms, plenty of storage, and thoughtful updates already in place, this home is ready for its next owner to add their own personal style. Home is being sold as-is. All information obtained from seller and public records.
- Listing Status:
- Active
- Date Added:
- July 16, 2026
- Data Last Updated:
- July 26, 2026 at 4:17AM
- Listing Office:
- RE/MAX Precision : (515) 223-9492
- Listing Agent:
- Amy Dempsey : (323) 204-1936
- MLS ID:
- 745283
- General: Deck
- Style: One and One Half Story
- Other Structures: DeckCovered
- Roofing: AsphaltShingle
- General: StuccoOne and One HalfBlock
- Road/Access: Concrete
- Originating MLS: DMAAR_DM
- School District: Des Moines Independent
- County: Polk
- Zoning: N5W 50F E 100.34F N124.56F LTS 47 & 48 CHETWYND10002417001000
- Fencing: Other
- Water: Public
- Sewer: Public Sewer
- Source: DMAAR_DM
This listing courtesy of Amy Dempsey , RE/MAX Precision
Monthly Payment
- Principal & Interest $
- Property Taxes $
- Home Insurance $
- VA Funding Fee $

 New - 23 hours ago