3826 E 40th Street, Des Moines, IA 50317
- 3 beds |
- 2 baths |
- 1,040 sqft
 Single-Family Home
  Built in 1962
  9,278sqft lot
 2 car garage
  $250/sqft
  Listed 9 days ago
Property Description
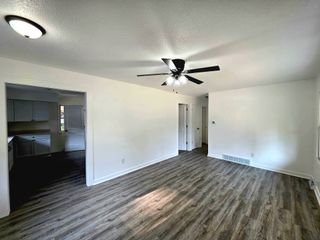
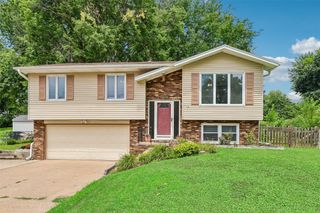
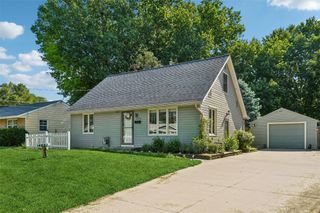
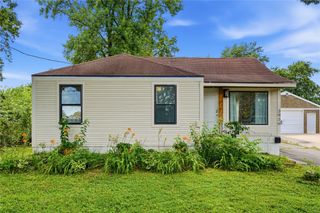
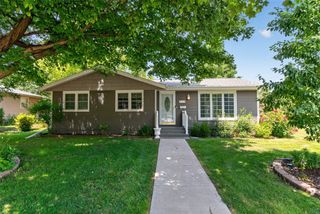
Welcome home to this beautifully updated 3-bed, 2-bath home where the work has already been done, allowing you to simply move in and enjoy. Charming cedar pillars and a welcoming front porch create inviting curb appeal, while fresh paint and newer flooring throughout the main level give the home a bright, refreshed feel. Natural light fills the living room, which flows seamlessly into the dining area and updated kitchen featuring stainless steel appliances. 3 bedrooms and a beautiful full bath with a tiled shower surround, new tile flooring, updated vanity, and modern finishes complete the main level. Downstairs, the finished lower level offers even more living space with a spacious family room featuring an electric fireplace and floating shelves, plus a flex area perfect for a playroom, home office, workout space, or hobbies. A ¾ bath with tile shower, laundry area, and generous storage add even more functionality. Outside, enjoy a fully fenced backyard with plenty of room to relax, entertain, or let pets and kids play, along with a deck, patio, and an oversized 2-car garage that's heated and cooled for year-round comfort. Major updates, including a new roof and siding (2023), newer vinyl windows, updated PEX plumbing, and spray-foamed rim joists, provide peace of mind. Conveniently located just minutes from Altoona, you'll enjoy quick access to shopping, restaurants, entertainment, parks, Prairie Meadows, Adventureland, and easy interstate access for an effortless commute.
- Listing Status:
- Pending
- Date Added:
- July 17, 2026
- Data Last Updated:
- July 26, 2026 at 7:19AM
- Listing Office:
- RE/MAX Concepts : (877) 407-2676
- Listing Agent:
- Chrissi Ripperger : (877) 407-2676
- MLS ID:
- 745390
- General: Dining AreaSee Remarks
- Appliances: DishwasherMicrowaveRefrigeratorSee RemarksStove
- Basement: Finished
- Flooring: CarpetLaminateTile
- A/C: Central Air
- Heating: Forced AirGasNatural Gas
- Fireplace: ElectricFireplaceFireplaces: 1
- Style: RanchTraditional
- Parking: DetachedGarageTwo Car Garage
- Roofing: AsphaltShingle
- General: Vinyl Siding1Poured
- Road/Access: Concrete
- Originating MLS: DMAAR_DM
- School District: Des Moines Independent
- County: Polk
- Zoning: ResLOT 49 CASTALIA PLAZA06000849048000
- Fencing: Wood
- Water: Public
- Sewer: Public Sewer
- Source: DMAAR_DM
This listing courtesy of Chrissi Ripperger , RE/MAX Concepts
Monthly Payment
- Principal & Interest $
- Property Taxes $
- Home Insurance $
- VA Funding Fee $

 New - 2 days ago