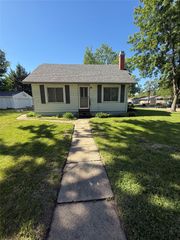
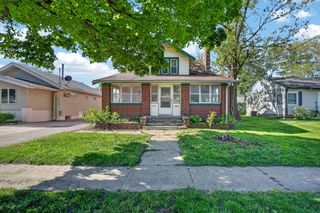
3805 Bowdoin Street, Des Moines, IA 50313
- 5 beds |
- 2 baths |
- 2,015 sqft
 Single-Family Home
  Built in 1922
  0.25acre lot
 2 car garage
  $104/sqft
  Listed 4 months ago
Property Description
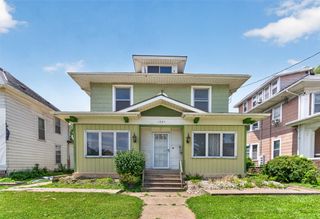
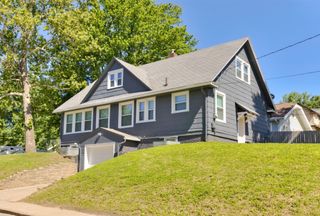
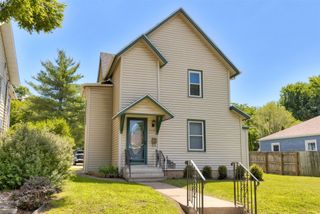
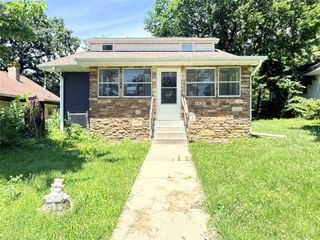
NFC is better than ever, with NFC's Advantage Loan! Now receive up to a $15,000 forgivable loan on repairs. Now available with a home purchase a $15,000 down payment Assistance. These are increases in Polk County lending area!! This one Story with Finish attic home has a lot of living space, large eat in kitchen, three bedrooms on the main level, (One bedroom is converted to a main floor laundry), one 3/4 bath, parlor type sitting room or dinning room, den or library or office, according to the Assessors information the main floor area is 1152 sq. ft. Two enclosed porches totaling 320 sq.ft., a canopy deck measuring 48 sq. ft. This home is handicapped accessible via a ramp off the back deck. Total sq.ft.. living space according to the Assessor is 2015 sq. ft. This home was built in 1922, remodeled in 1948. The upper living area is 480 sq. ft., the attic finished area is 383 sq. ft., with two bedrooms and one 3/4 bath. Plenty of storage area in the attic or play area. The dry basement has a work bench and more storage space. The garage is 18 X 34 (2 stalls) with storage possibilities overhead; was built in 1996.
- Listing Status:
- Active
- Date Added:
- March 16, 2026
- Data Last Updated:
- July 26, 2026 at 12:17PM
- Listing Office:
- RE/MAX Concepts : (515) 276-2872
- Listing Agent:
- Mary Godwin : (515) 975-0564
- MLS ID:
- 736370
- Style: See Remarks
- Parking: DetachedGarageTwo Car Garage
- Roofing: AsphaltShingle
- General: Metal SidingBrick/Mortar
- Road/Access: Concrete
- Originating MLS: DMAAR_DM
- School District: Des Moines Independent
- County: Polk
- Zoning: N5LOT 1 & S 10 F LOT 2 W 25 F LOTS 11 & 12 LUCE PLACE07002498000000
- Fencing: Wood
- Water: Public
- Sewer: Public Sewer
- Source: DMAAR_DM
This listing courtesy of Mary Godwin , RE/MAX Concepts
Monthly Payment
- Principal & Interest $
- Property Taxes $
- Home Insurance $
- VA Funding Fee $