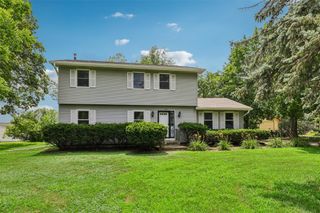
3708 SW 29th Street, Des Moines, IA 50321
- 3 beds |
- 3 baths |
- 2,082 sqft
 Single-Family Home
  Built in 1974
  0.26acre lot
 2 car garage
  $161/sqft
  Listed 10 days ago
Property Description
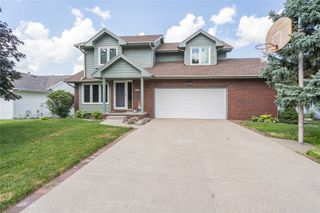
Welcome home to this spacious split-level nestled in the desirable Southwestern Hills neighborhood of Des Moines! Offering over 2,600 square feet of finished living space, this thoughtfully designed home features an inviting layout with expansive living areas, a formal dining room, and additional finished space in the lower level—perfect for entertaining, a family room, home office, or recreation area. Two generous storage rooms provide plenty of space for organization. This meticulously maintained home blends timeless charm with thoughtful updates, including new carpet, updated flooring, and modern paint selections that create a fresh, move-in-ready feel. Featuring 3 spacious bedrooms, 3 bathrooms, and a 2-car attached garage, there's plenty of room for everyone. Step outside to the large backyard deck surrounded by mature trees, offering a peaceful setting to relax or entertain in one of Des Moines' most established neighborhoods. Conveniently located near shopping, dining, parks, and schools, this home also features a new furnace installed in 2025, providing added comfort and peace of mind. Don't miss the opportunity to make this charming Southwestern Hills home your own!
- Listing Status:
- Active
- Date Added:
- July 16, 2026
- Data Last Updated:
- July 26, 2026 at 7:19AM
- Listing Office:
- RE/MAX Results : (515) 348-1876
- Listing Agent:
- Austin Postier : (515) 689-0684
- MLS ID:
- 745359
- Style: Split Level
- Parking: AttachedGarageTwo Car Garage
- Roofing: AsphaltShingle
- General: BrickFrameMulti/SplitBlock
- Originating MLS: DMAAR_DM
- School District: Des Moines Independent
- County: Polk
- Zoning: RESLT 62 CAMELOT SOUTH01000534036000
- Fencing: Chain Link
- Water: Public
- Sewer: Public Sewer
- Source: DMAAR_DM
This listing courtesy of Austin Postier , RE/MAX Results
Monthly Payment
- Principal & Interest $
- Property Taxes $
- Home Insurance $
- VA Funding Fee $

 New - 2 days ago