36 30th Street, Des Moines, IA 50312
- 3 beds |
- 4 baths |
- 2,258 sqft
 Single-Family Home
  Built in 1975
  0.35acre lot
 2 car garage
  $265/sqft
  Listed 1 month ago
Property Description
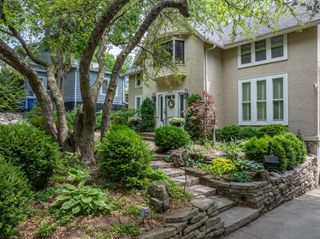
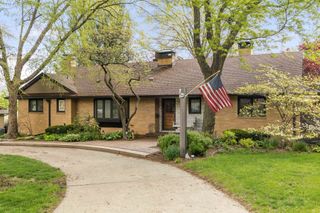
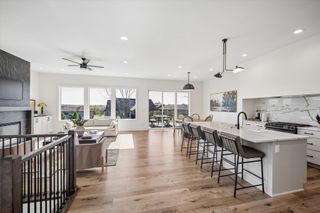
With over 3,200 finished square feet, this beautifully updated South of Grand home offers the perfect blend of space, comfort, and privacy. The bright, open floor plan features vaulted ceilings, an inviting living room that flows into the kitchen, multiple gathering spaces, and a thoughtfully designed layout with the spacious primary suite tucked away from the additional bedrooms for added privacy. The walkout lower level provides even more room to spread out with a large family room and a fourth non-conforming bedroom, making it ideal for families, guests, or a home office. Recent updates include a new roof (2020), furnace (2018), composite decks (2015), exterior hardscaping (2016), siding (2021), interior paint (2026), and carpet (2026). Step outside and discover the home's true bonus—a peaceful, wooded backyard retreat complete with a winding creek, charming bridge, composite deck, covered patio, three-season room, and private balcony off the primary suite. Whether you enjoy gardening, entertaining, or simply relaxing in nature, this one-of-a-kind outdoor setting offers a rare sense of tranquility while still being in the heart of the city.
- Listing Status:
- Active
- Date Added:
- May 29, 2026
- Data Last Updated:
- July 26, 2026 at 7:19AM
- Listing Office:
- RE/MAX Concepts : (515) 276-2872
- Listing Agent:
- Micole Chapman : (515) 333-8292
- MLS ID:
- 741936
- Style: Two Story
- Parking: AttachedCarportGarageTwo Car Garage
- Roofing: AsphaltShingle
- General: Brick2Block
- Road/Access: Concrete
- Originating MLS: DMAAR_DM
- School District: Des Moines Independent
- County: Polk
- Zoning: ResLT 1 LINCOLN GRANDE MANOR09004190001000
- Water: Public
- Sewer: Public Sewer
- Source: DMAAR_DM
This listing courtesy of Micole Chapman , RE/MAX Concepts
Monthly Payment
- Principal & Interest $
- Property Taxes $
- Home Insurance $
- VA Funding Fee $