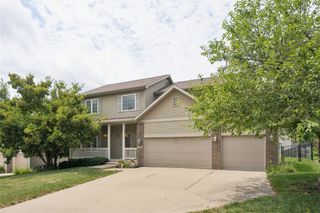
3515 Skyline Drive, Des Moines, IA 50310
- 3 beds |
- 2 baths |
- 1,784 sqft
 Single-Family Home
  Built in 1965
  0.67acre lot
 2 car garage
  $205/sqft
  Listed 3 months ago
Property Description
Such a Unique Opportunity! Rarely do homes in Des Moines offer views like this. Perched high on the bluffs of the Des Moines River Valley, just north of Beaverdale & moments from the bike trail, this home delivers a one-of-a-kind setting paired with convenience — all within the highly sought-after Johnston Schools. Surrounded by mature trees on a private .669-acre lot, this home feels like a peaceful retreat while being close to everything. Inside, natural light pours through expansive newer windows, showcasing the stunning scenery and creating an inviting atmosphere throughout. The spacious split foyer layout offers 3 bedrooms up, a 4th non-conforming bedroom in the walkout lower level, 2 bathrooms, multiple living spaces, and two cozy gas fireplaces — perfect for relaxing or entertaining. The finished walkout lower level provides an ideal rec space, second family room, home office, or guest retreat. Numerous updates offer peace of mind and modern comfort, including updated electrical, windows(2016), roof and gutters(2014), exterior paint and shutters, garage door, stamped concrete, HVAC(2015), Kinetico water system, walk-in therapeutic Jacuzzi tub, newer washer/dryer, and more. Homes with this combination of breathtaking views, privacy, mature trees, updated features, and prime location rarely become available. Come experience the beauty and serenity of Skyline Drive for yourself! Buyer Concession Allowance negotiable with an acceptable offer!
- Listing Status:
- Pending
- Date Added:
- April 8, 2026
- Data Last Updated:
- July 26, 2026 at 7:19AM
- Listing Office:
- RE/MAX Precision : (515) 223-9492
- Listing Agent:
- Katie Fliehler : (515) 664-0414
- MLS ID:
- 737913
- General: Dining AreaSee RemarksCable TV
- Appliances: Built-In OvenCooktopDryerDishwasherRefrigeratorWasher
- Basement: Finished
- Flooring: CarpetTile
- A/C: Central Air
- Heating: Forced AirGasNatural Gas
- Fireplace: Gas LogFireplaceFireplaces: 2
- General: Deck
- Style: Split Level
- Other Structures: Deck
- Parking: AttachedGarageTwo Car Garage
- Roofing: AsphaltShingle
- General: BrickMulti/SplitBlock
- Road/Access: Concrete
- Originating MLS: DMAAR_DM
- School District: Johnston
- County: Polk
- Zoning: RLOT 13 DEBRA PLAZA PLAT 310003874063000
- Water: Public
- Sewer: Public Sewer
- Source: DMAAR_DM
This listing courtesy of Katie Fliehler , RE/MAX Precision
Monthly Payment
- Principal & Interest $
- Property Taxes $
- Home Insurance $
- VA Funding Fee $


 New - 2 days ago