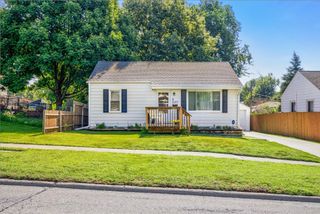
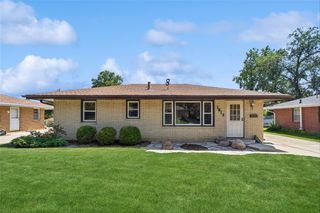
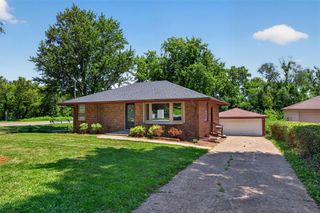
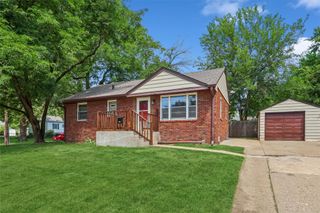
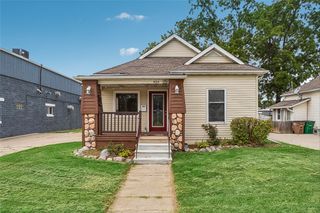
3306 50th Street, Des Moines, IA 50310
- 2 beds |
- 1 bath |
- 780 sqft
 Single-Family Home
  Built in 1915
  8,538sqft lot
 2 car garage
  $301/sqft
  Listed 9 days ago
Property Description
Welcome to this beautifully updated Beaverdale home, perfectly situated on a spacious corner lot with a partially fenced backyard and an oversized driveway. Offering a functional layout with thoughtful updates throughout, this home combines character, comfort, and versatility. The refreshed kitchen features modern finishes, a cozy coffee nook, and convenient bar seating, perfect for everyday living or entertaining. Just off the kitchen, you'll find inviting living spaces filled with natural light and an updated bathroom with stylish finishes. The main level includes two bedrooms, including a spacious primary suite with private access to a wraparound porch an ideal spot to enjoy your morning coffee or unwind in the evening. The finished lower level offers additional living space and a non-conforming third bedroom, providing flexibility for guests, a home office, or a workout room. Outside, the oversized detached garage is a standout feature, complete with a heated man cave/workshop, perfect for hobbies, entertaining, or year-round projects. Additional improvements include new siding, a new roof, and numerous updates throughout, making this home move-in ready. Located in the heart of Beaverdale, you'll enjoy the charm of a well-established neighborhood with easy access to parks, local restaurants, shopping, and everything Des Moines has to offer.
- Listing Status:
- Active
- Date Added:
- July 17, 2026
- Data Last Updated:
- July 26, 2026 at 7:19AM
- Listing Office:
- RE/MAX Real Estate Center : (515) 232-4633
- Listing Agent:
- James Edwards : (515) 802-7229
- MLS ID:
- 745172
- General: Deck
- Style: Ranch
- Other Structures: Deck
- Parking: DetachedGarageTwo Car GarageTandem
- Roofing: AsphaltShingle
- General: 1Block
- Road/Access: Concrete
- Originating MLS: DMAAR_DM
- School District: Des Moines Independent
- County: Polk
- Zoning: N3BE 120 F N 1/2 LOT 1 KINGMAN ACRES10007443000000
- Fencing: Wood
- Water: Public
- Sewer: Public Sewer
- Source: DMAAR_DM
This listing courtesy of James Edwards , RE/MAX Real Estate Center
Monthly Payment
- Principal & Interest $
- Property Taxes $
- Home Insurance $
- VA Funding Fee $

 New - 2 days ago